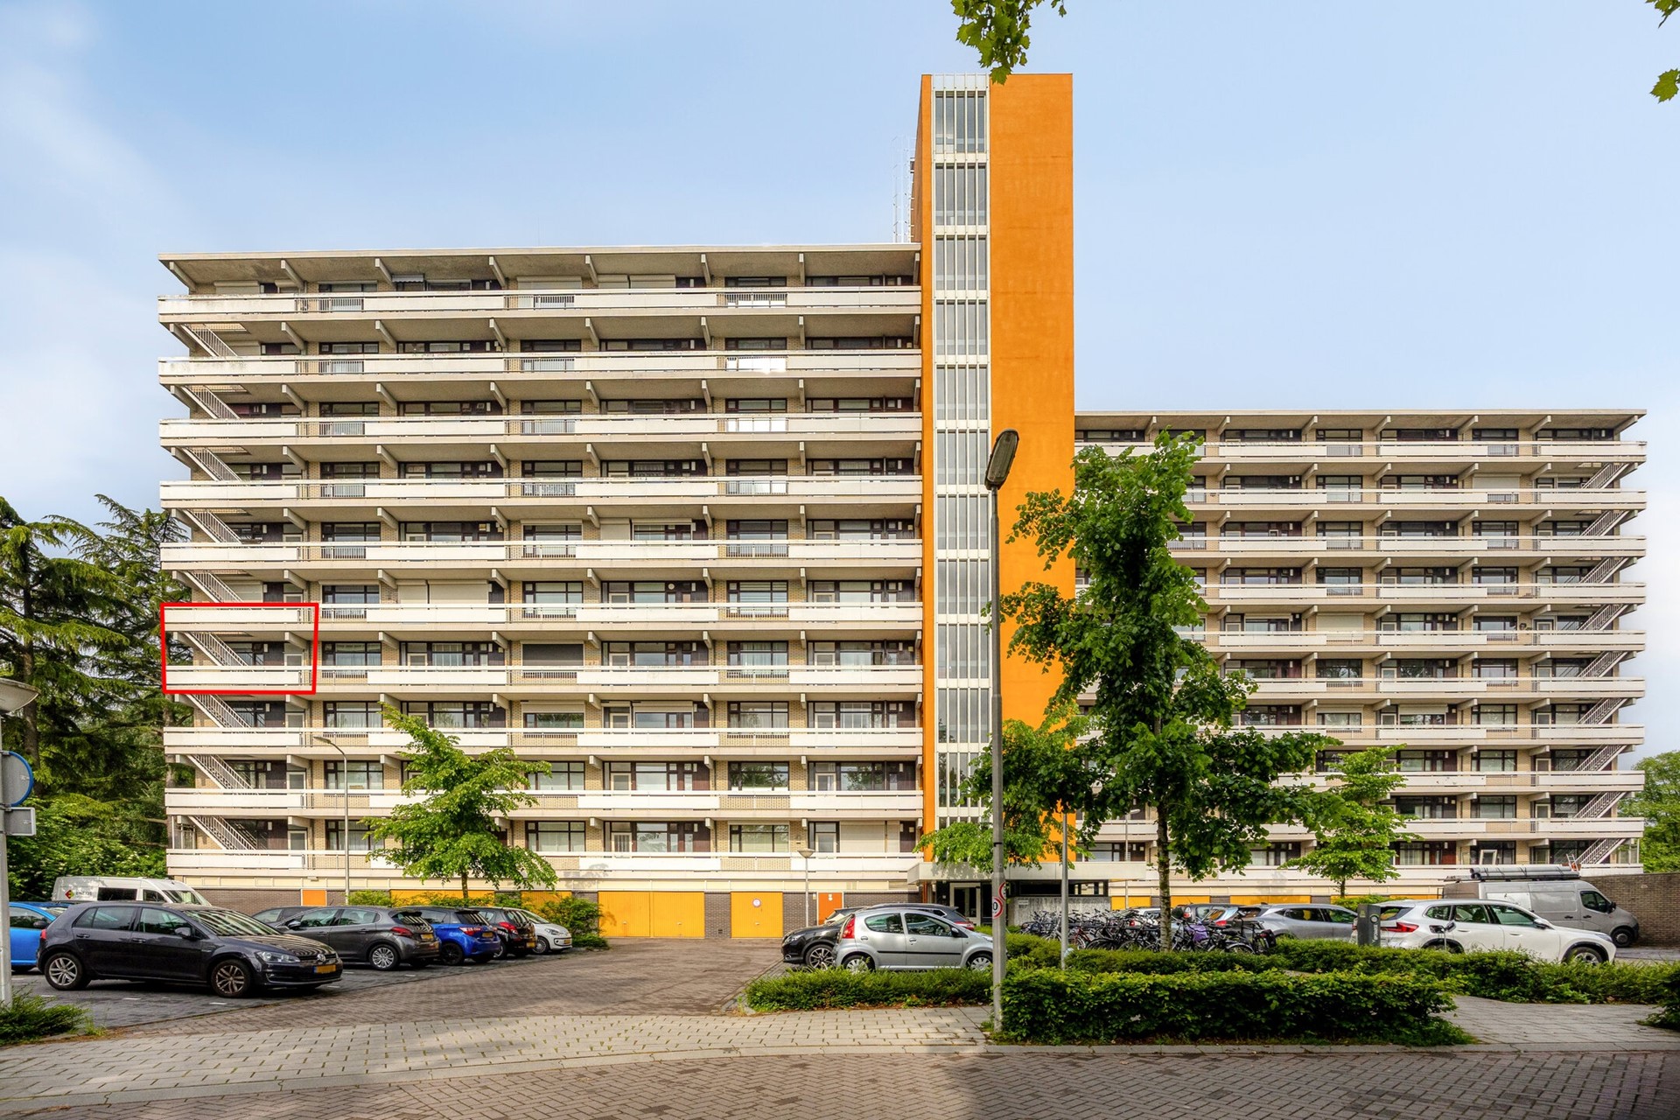
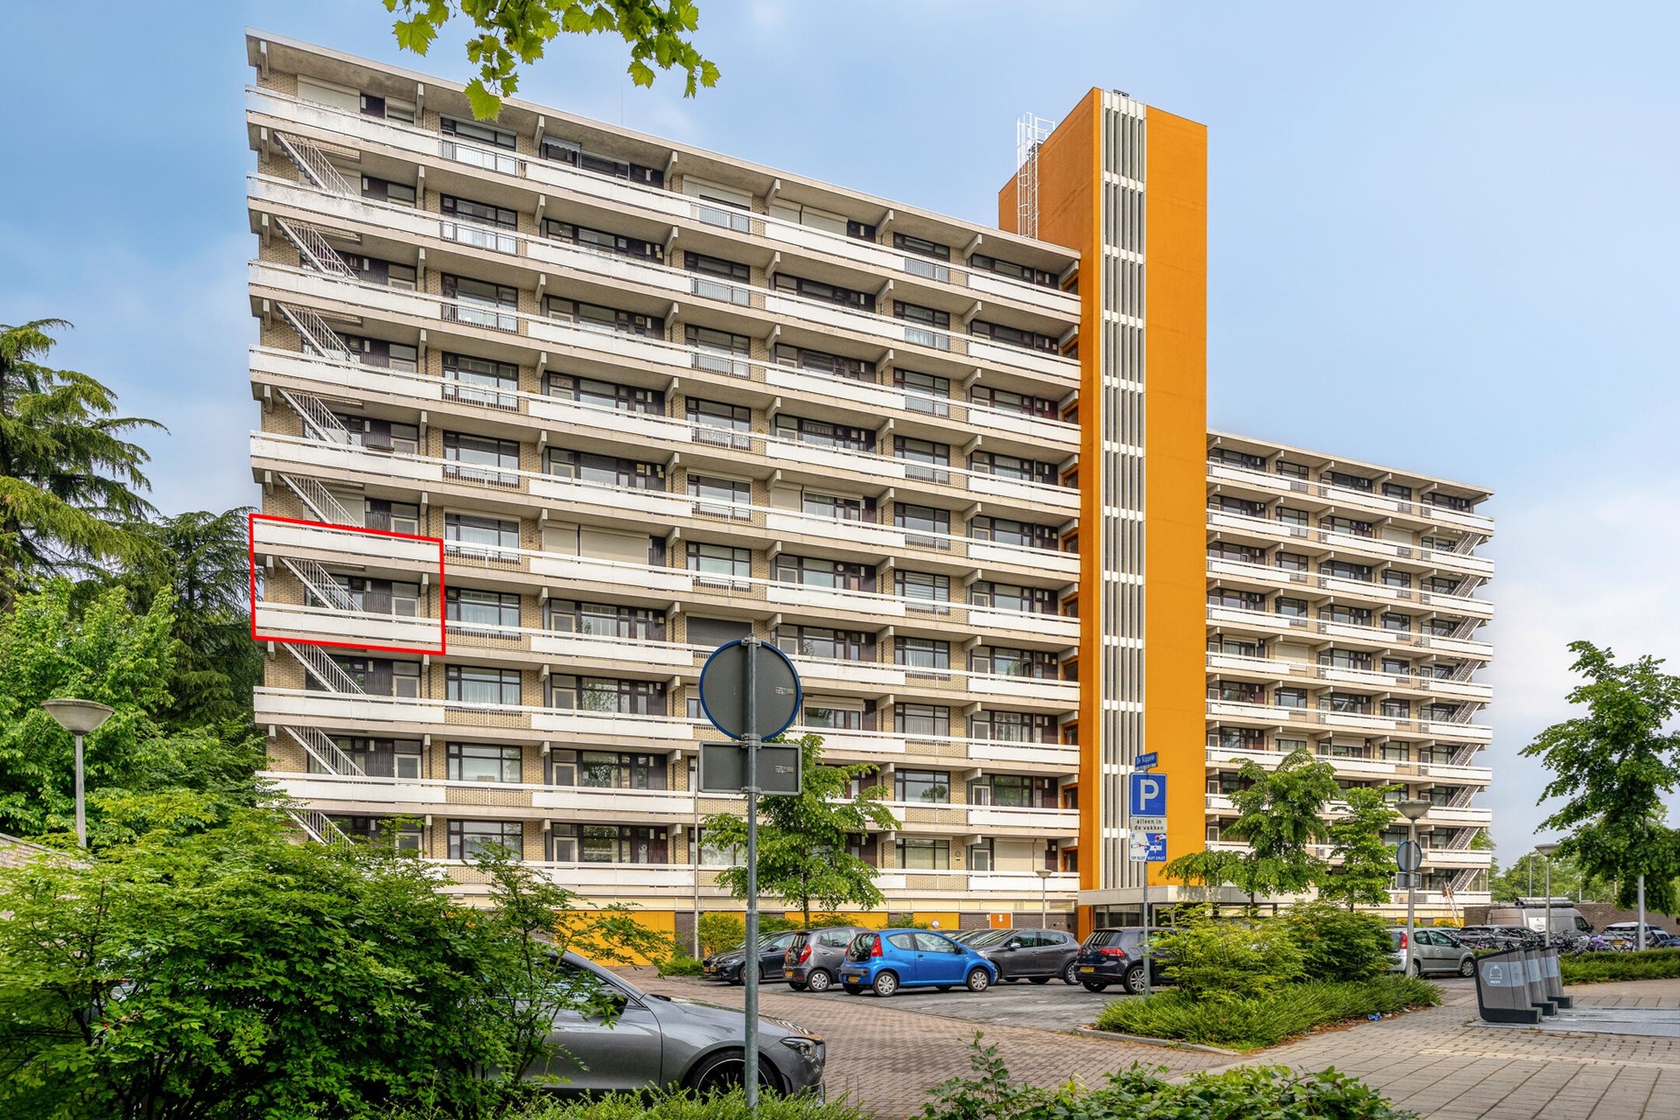
Keurig onderhouden gemoderniseerd tweekamer hoek-appartement op de 4e verdieping met berging in de onderbouw.
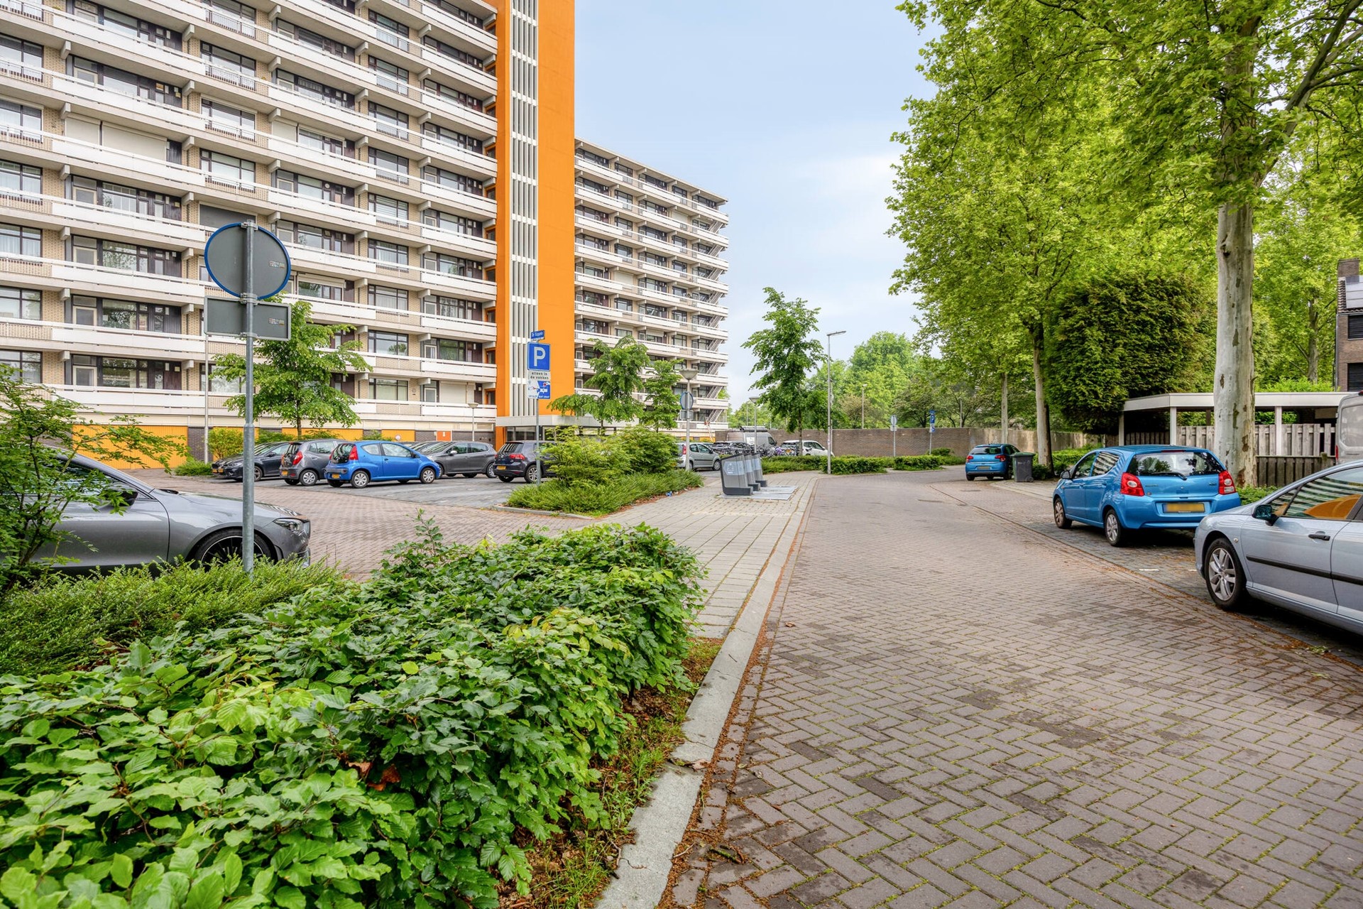
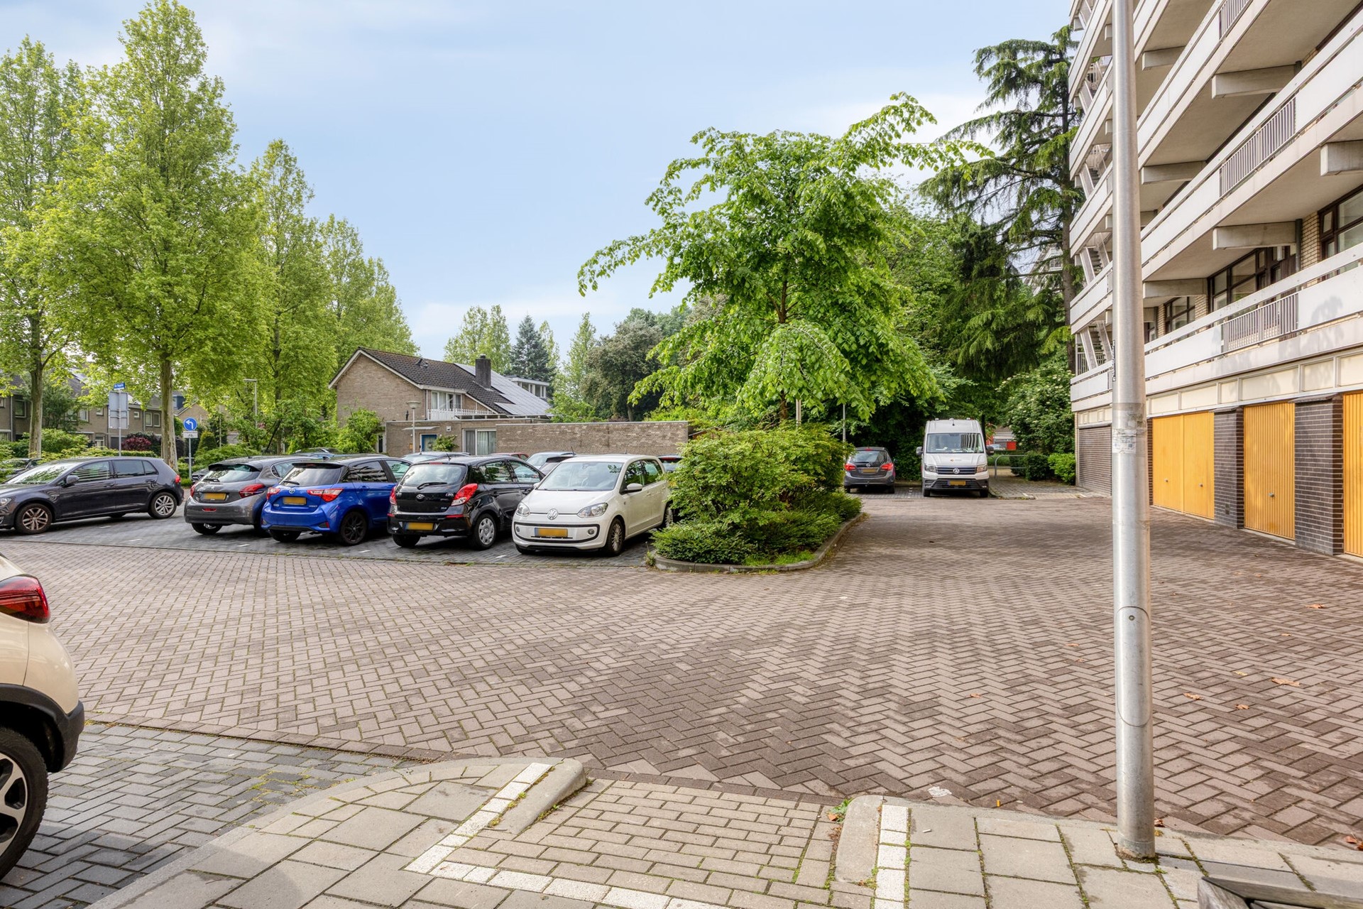
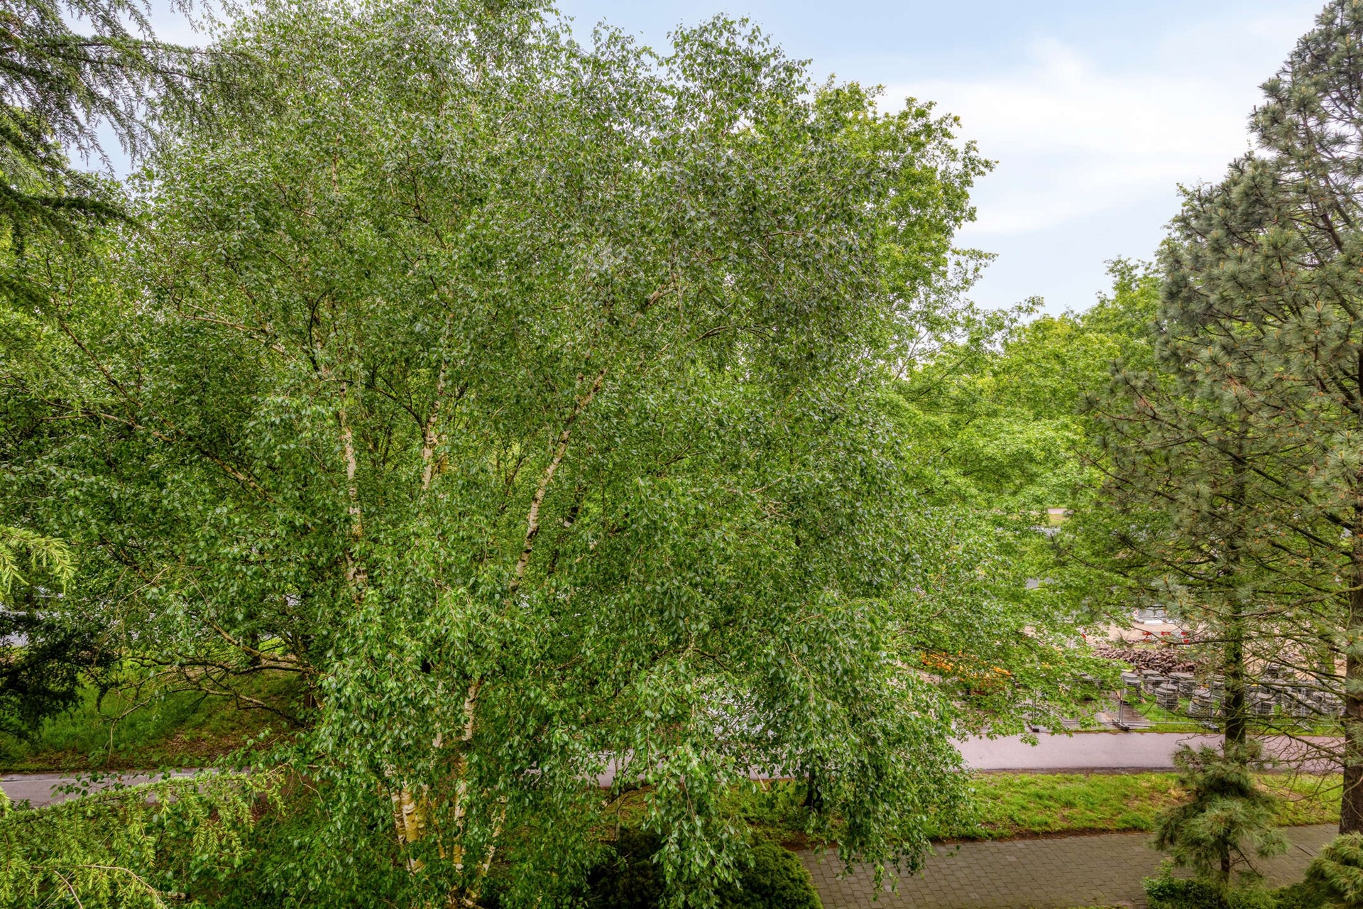
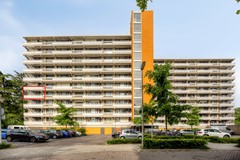
Het appartement grenst aan de achterzijde aan een groot openbaar parkeerterrein (gratis parkeren) en aan de voorzijde aan een met bomen beplante groenstrook langs de Kennedylaan, één van de grote in- en uitvalswegen.
In de onmiddellijke nabijheid bevindt zich Winkelcentrum Vaartbroek, een bushalte, diverse scholen en sportaccommodaties.
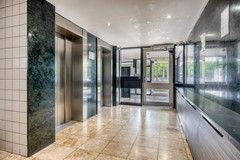
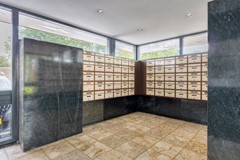
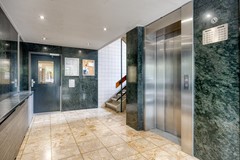
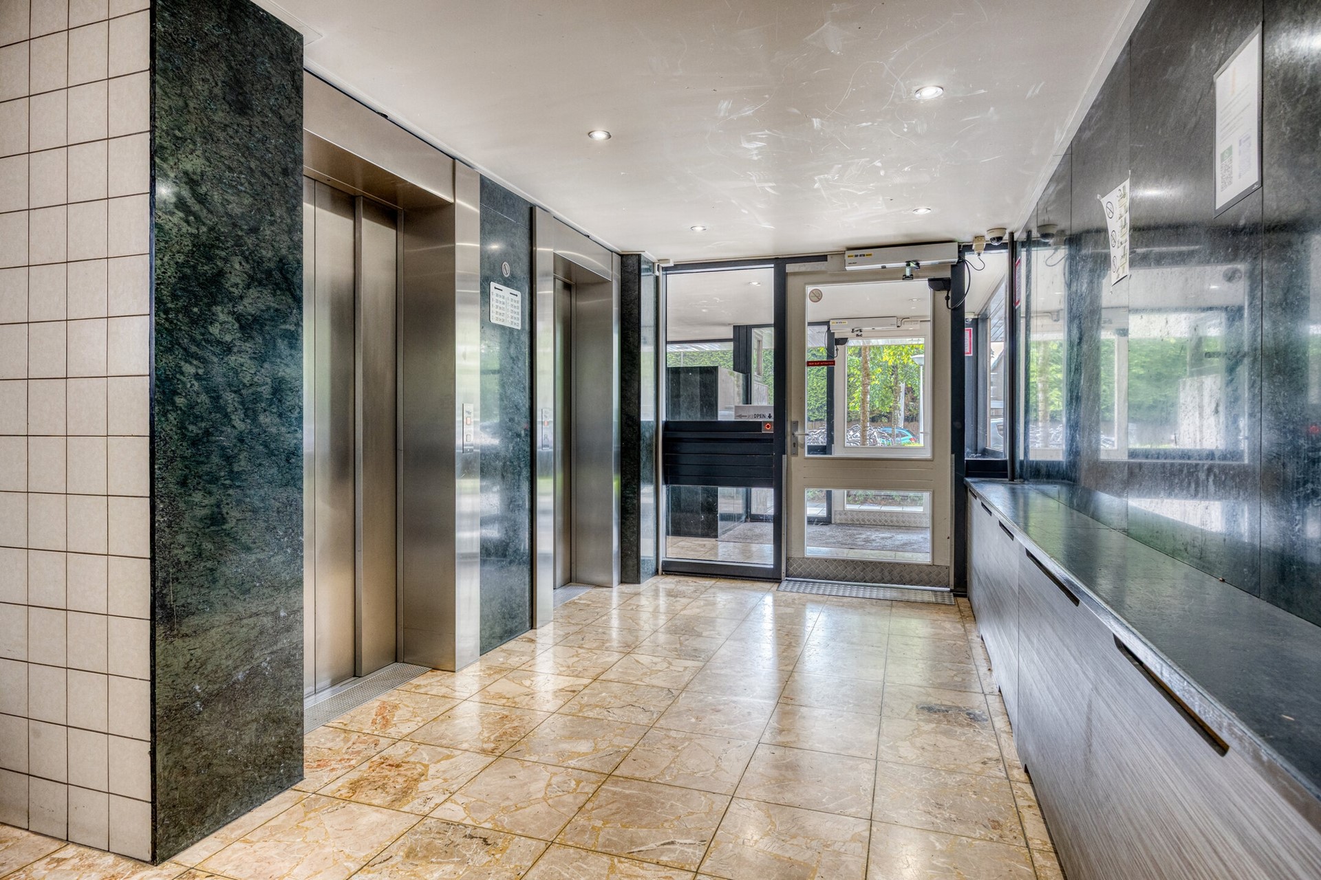
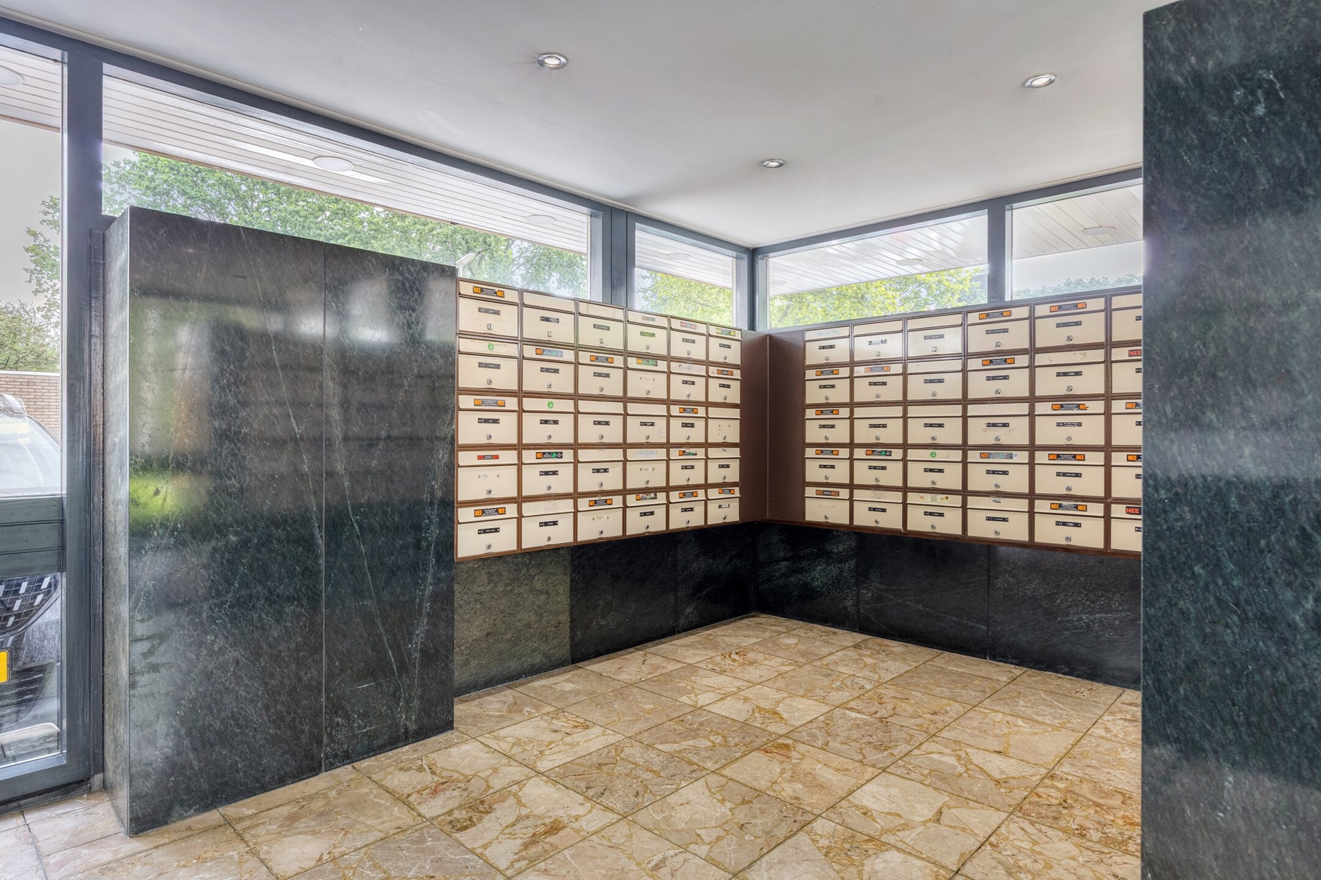
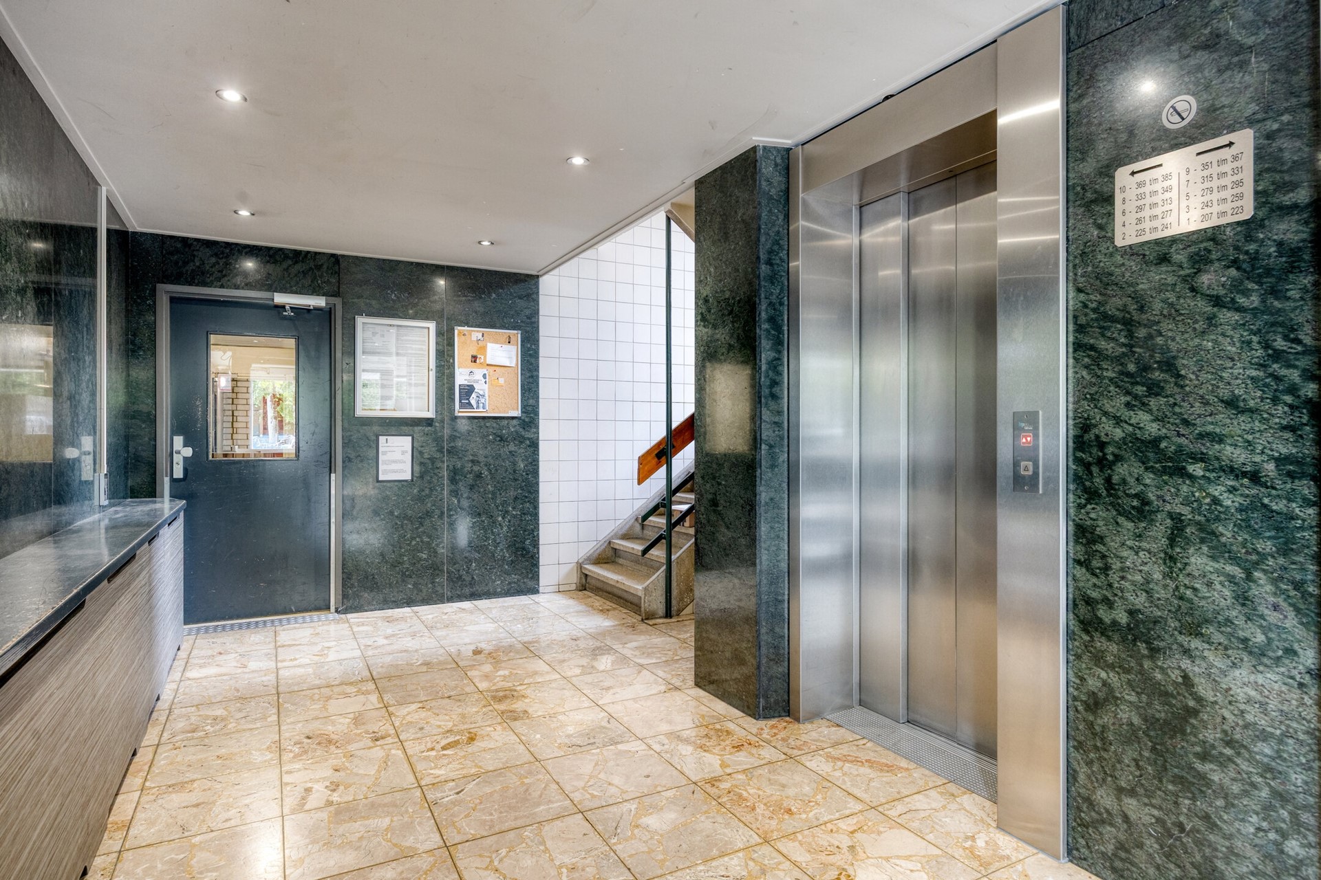
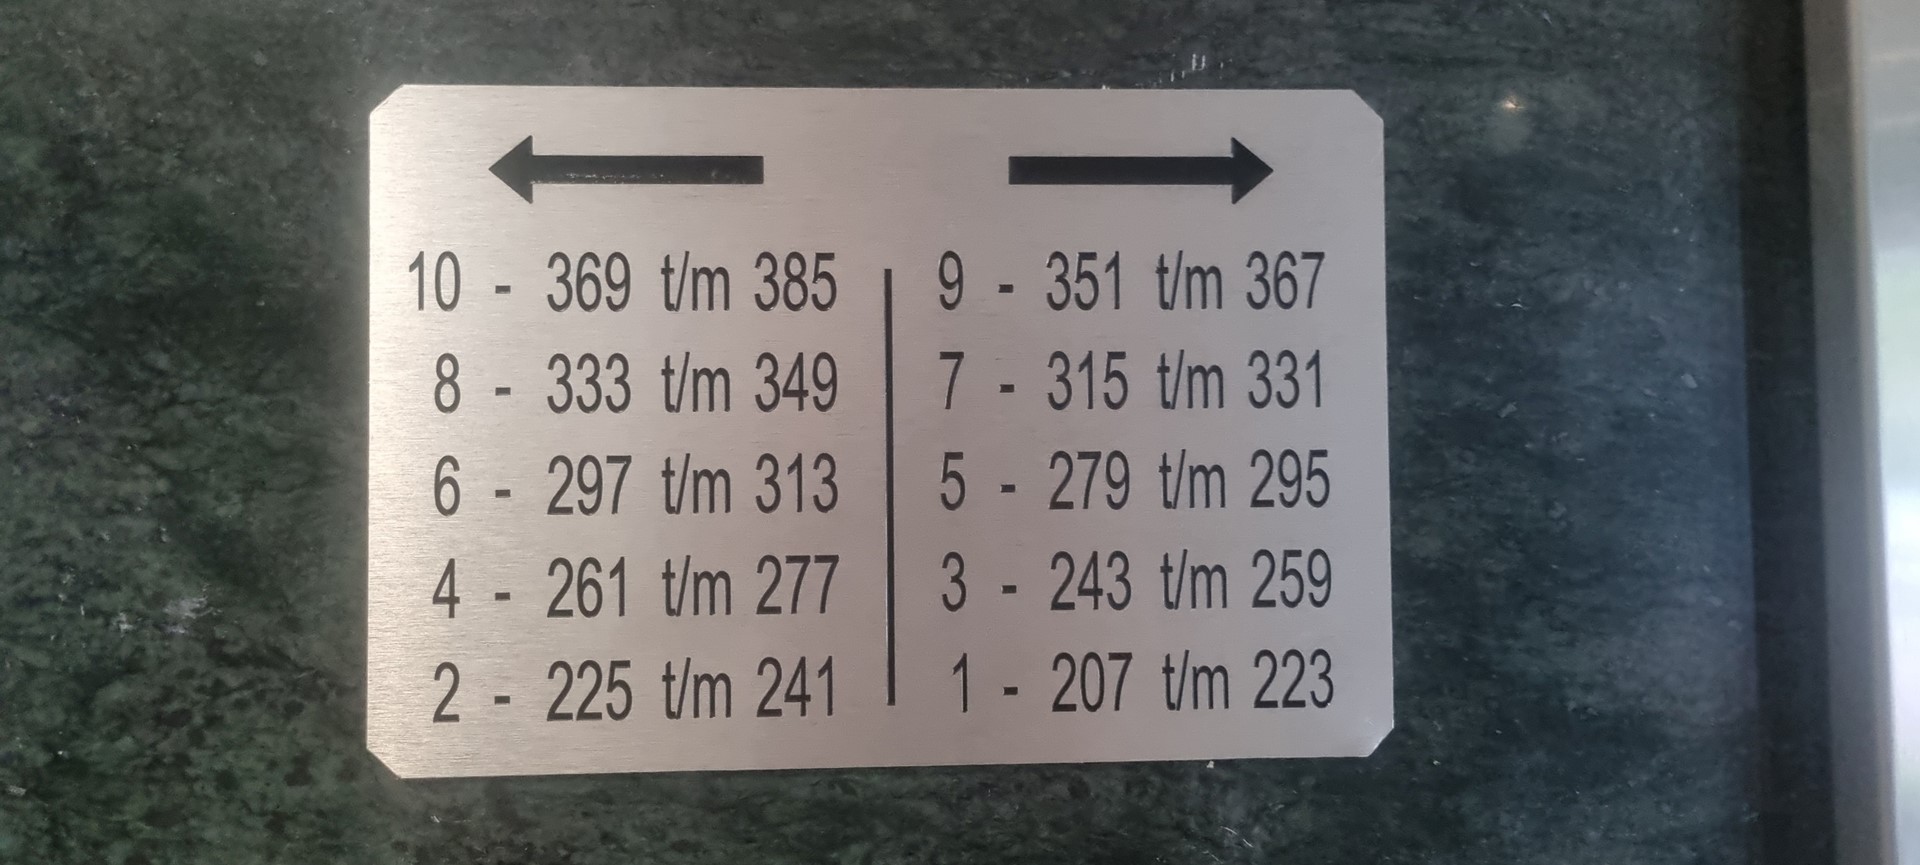
Via het parkeerterrein is de entree, de hoofdingang bereikbaar. In de centrale hal bevindend zich het bellentableau, de postbussen en via een afsluitbare deur de toegang tot de twee liften naar de etages, de bergingen en het noodtrappenhuis. De liften zijn verdeeld over de even en de oneven verdiepingen.
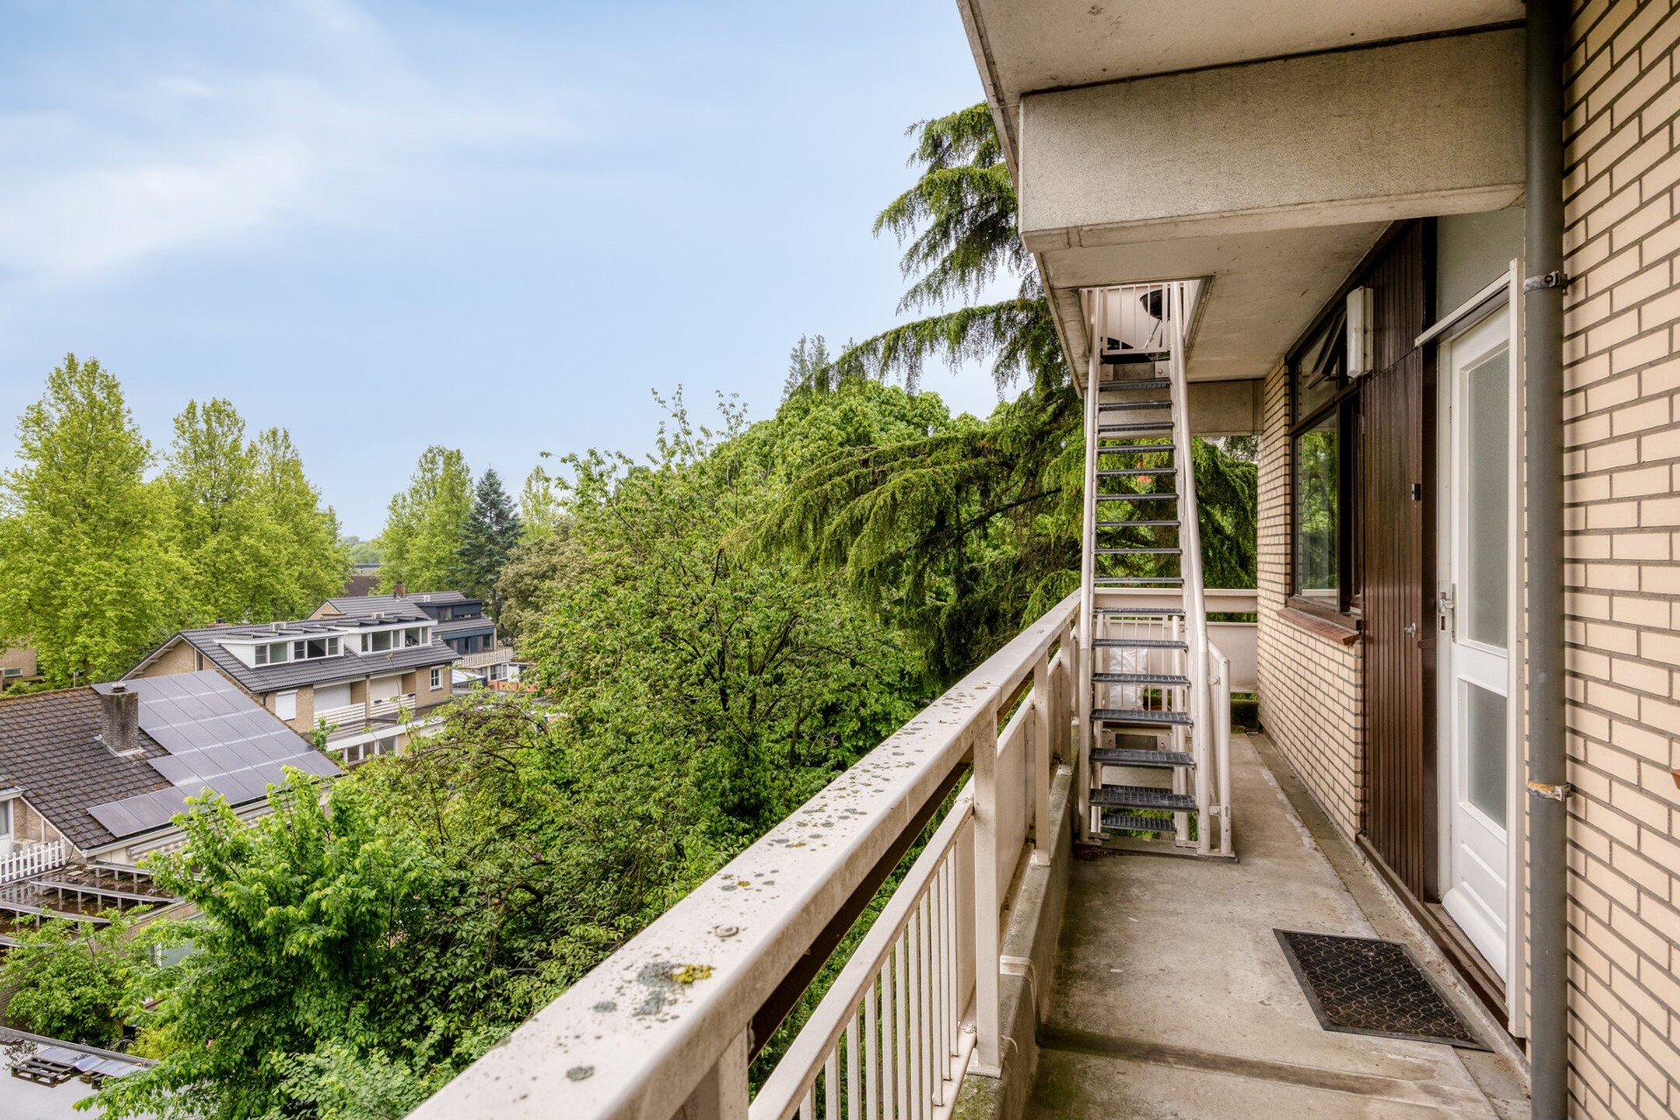
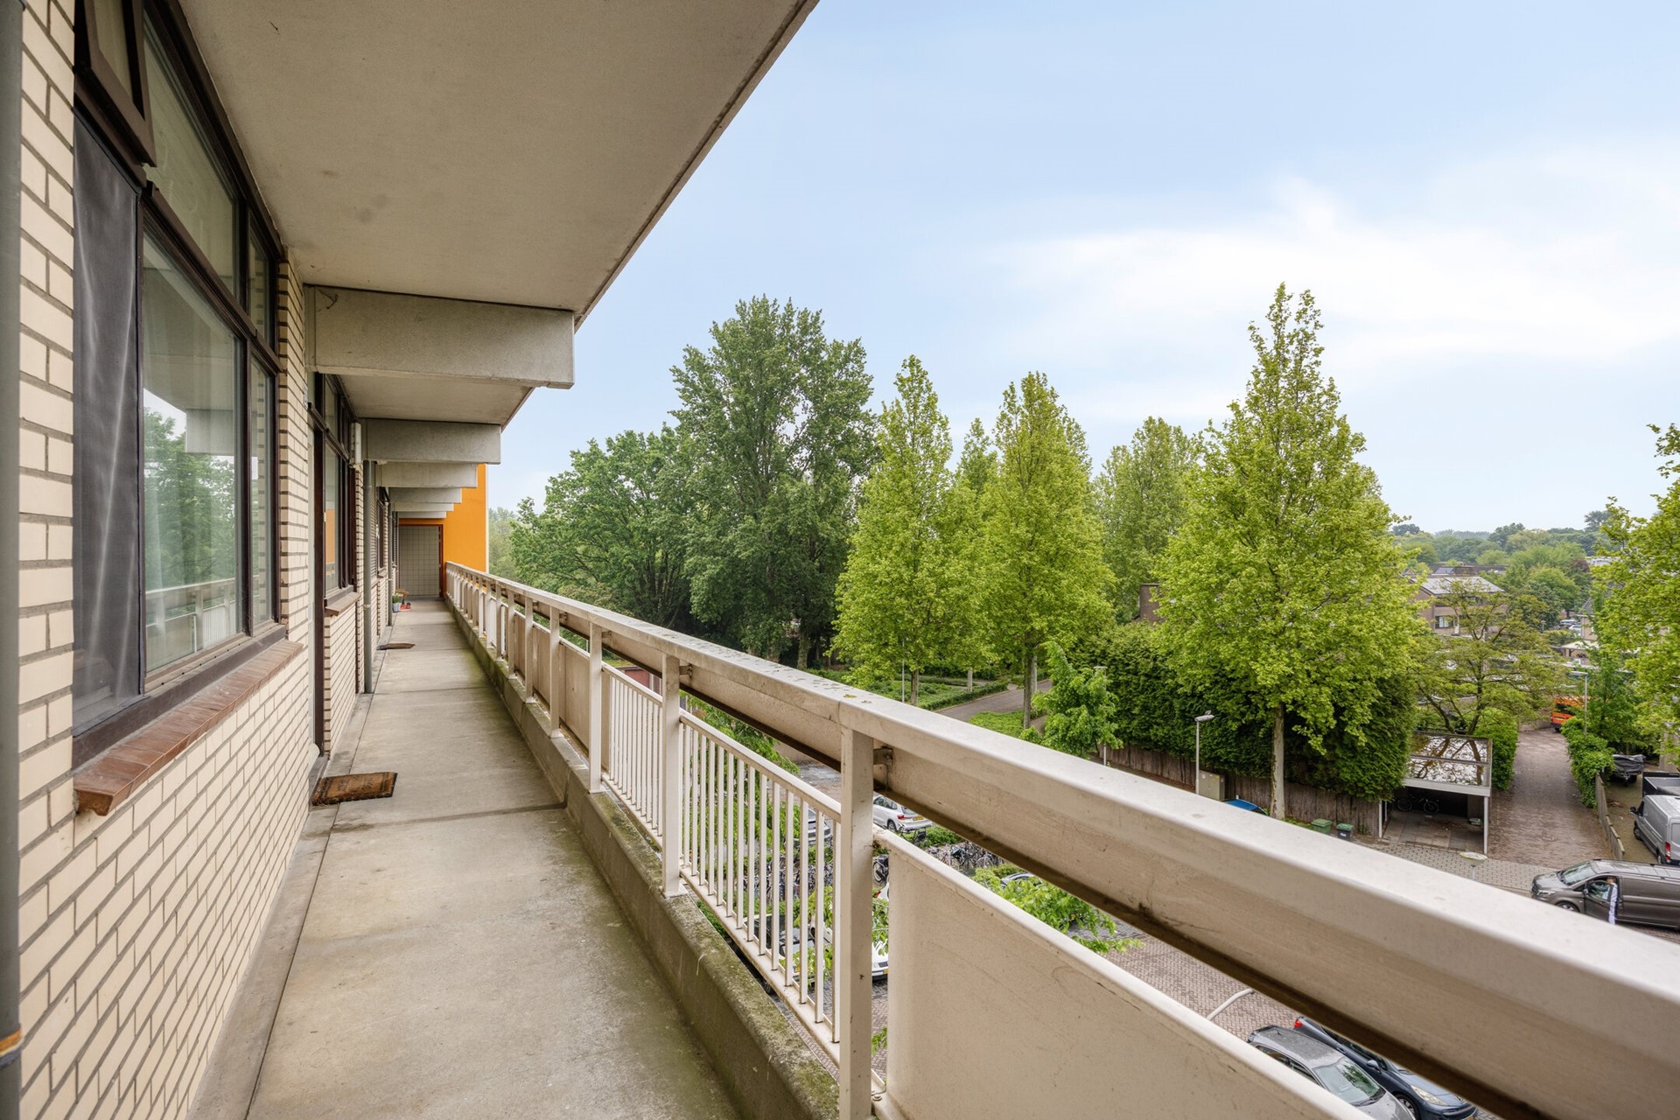
Op de vierde verdieping bevindt zich een hal met de lift en twee verschillende toegangsdeuren tot de galerijen. Aan het einde van de ene galerij ligt appartement nummer 261.
Layout
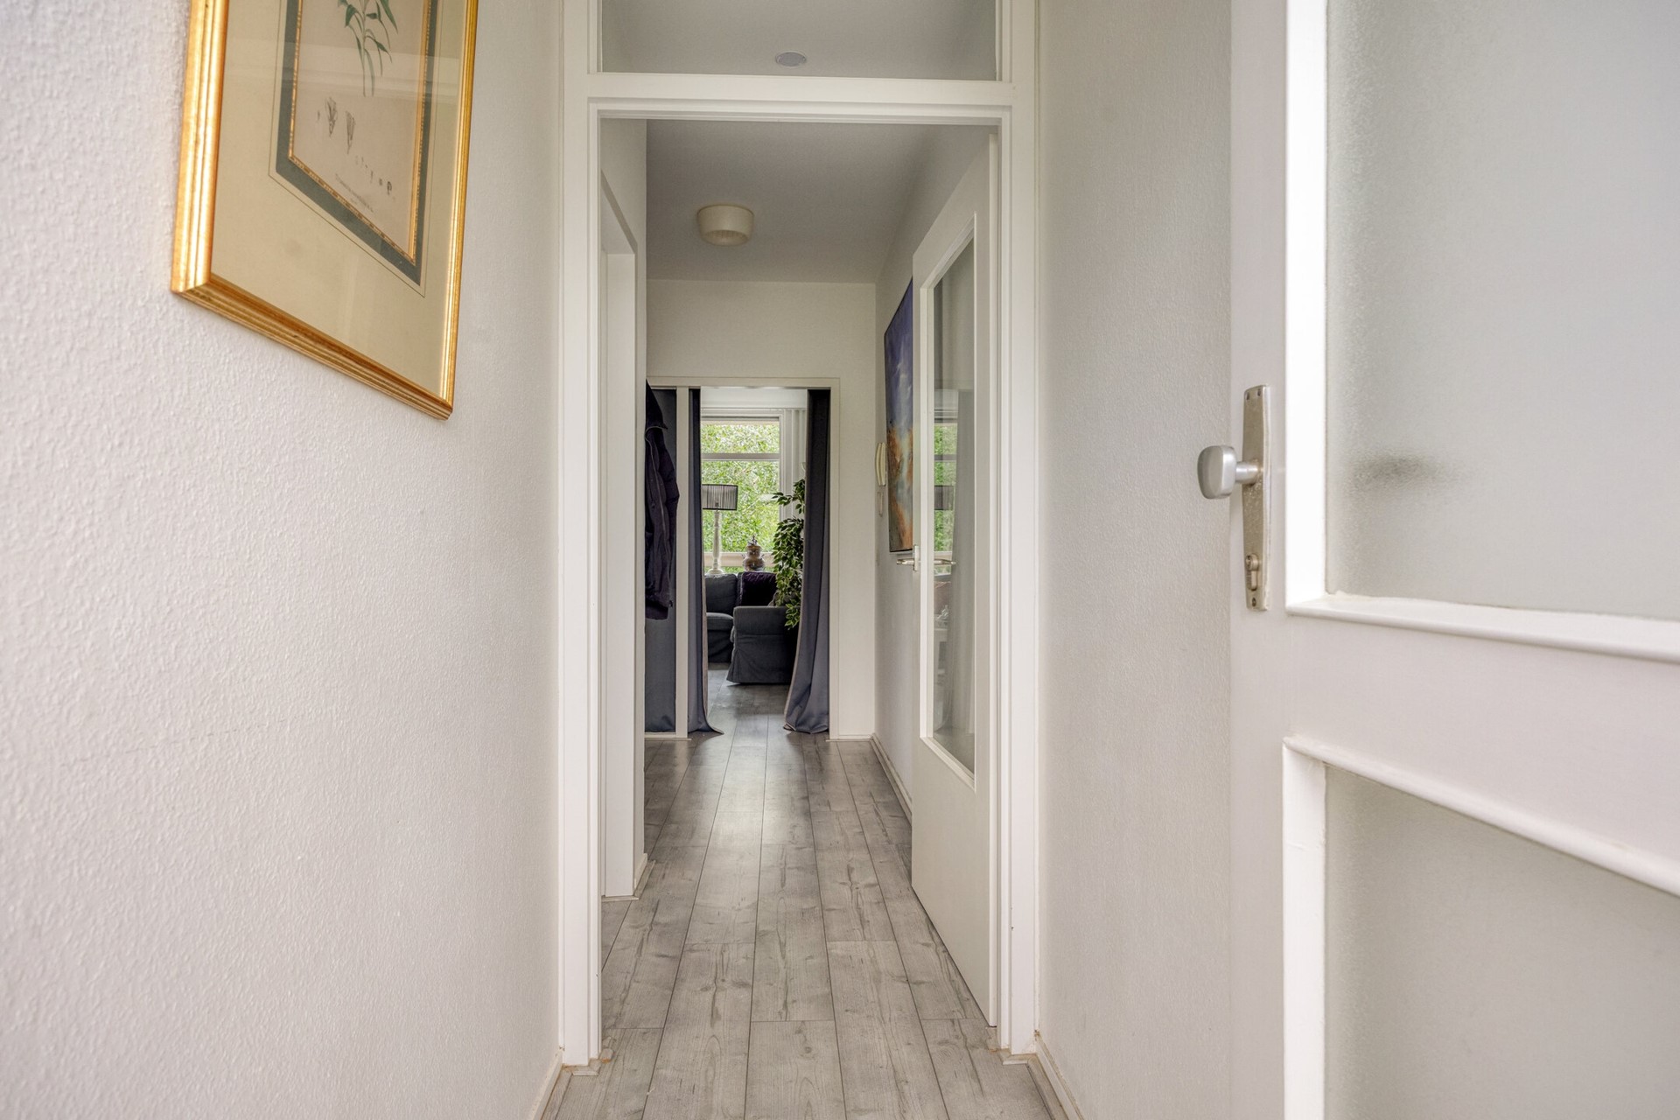
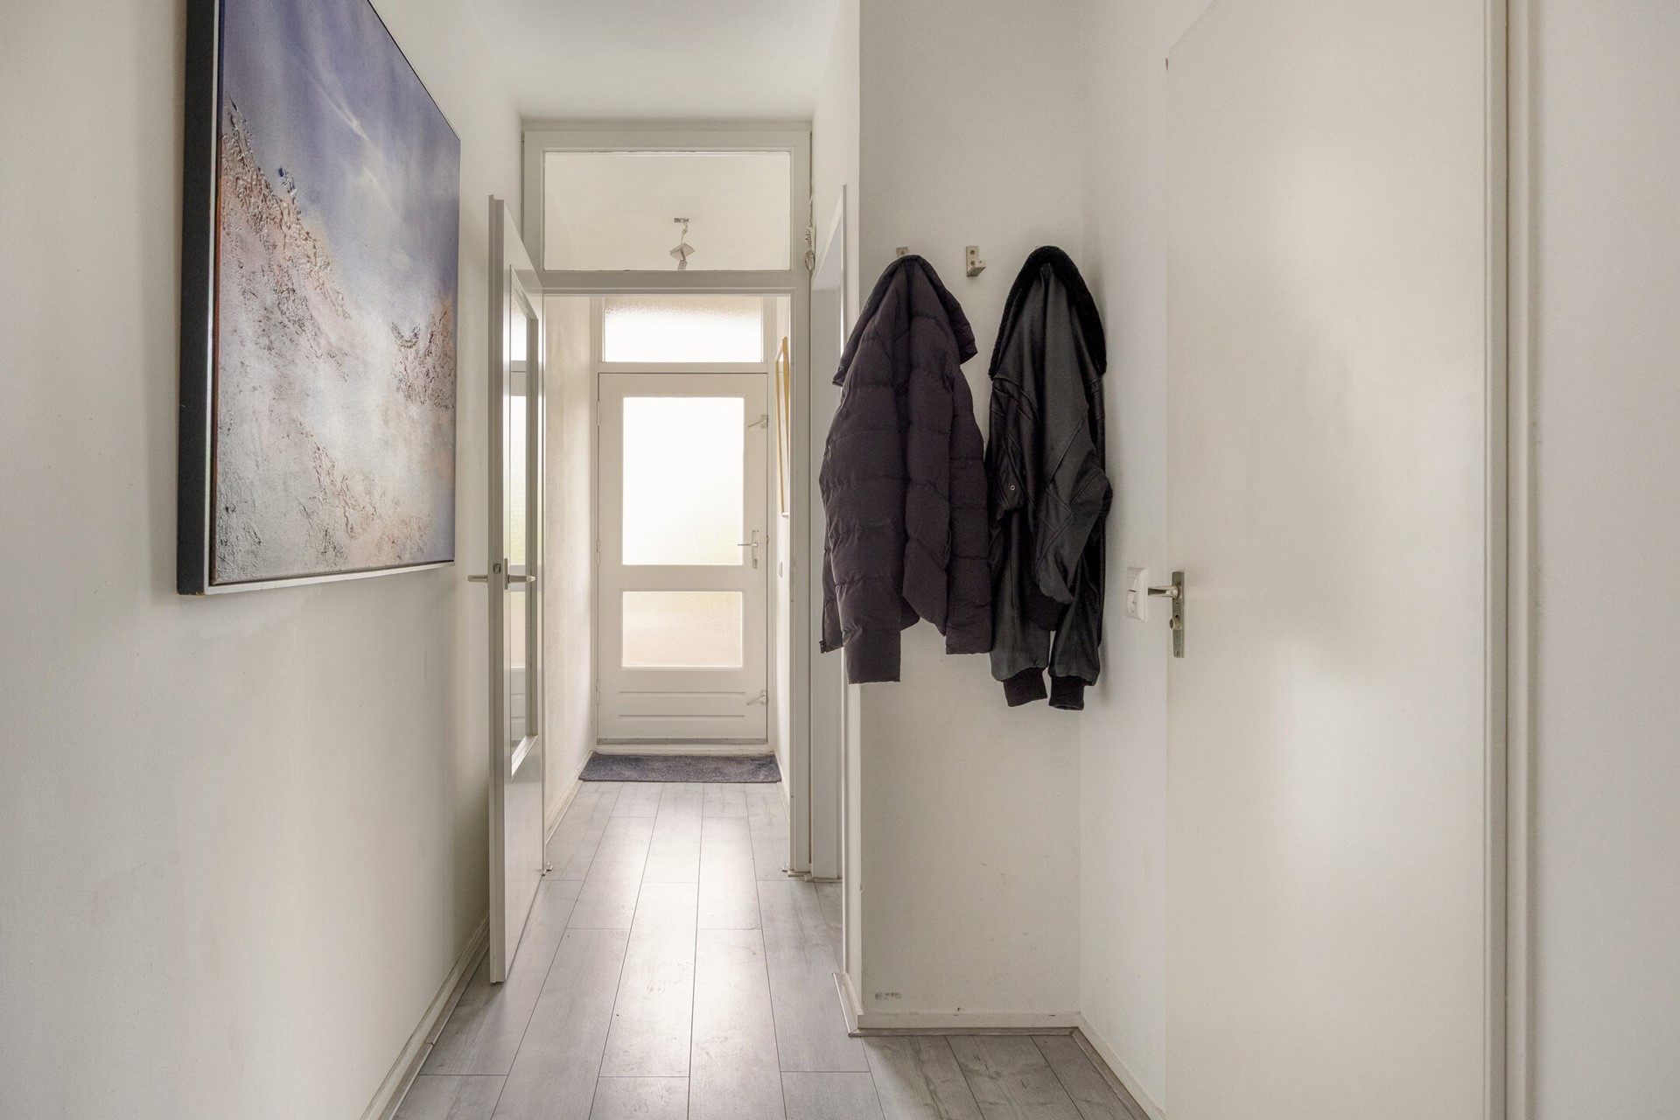
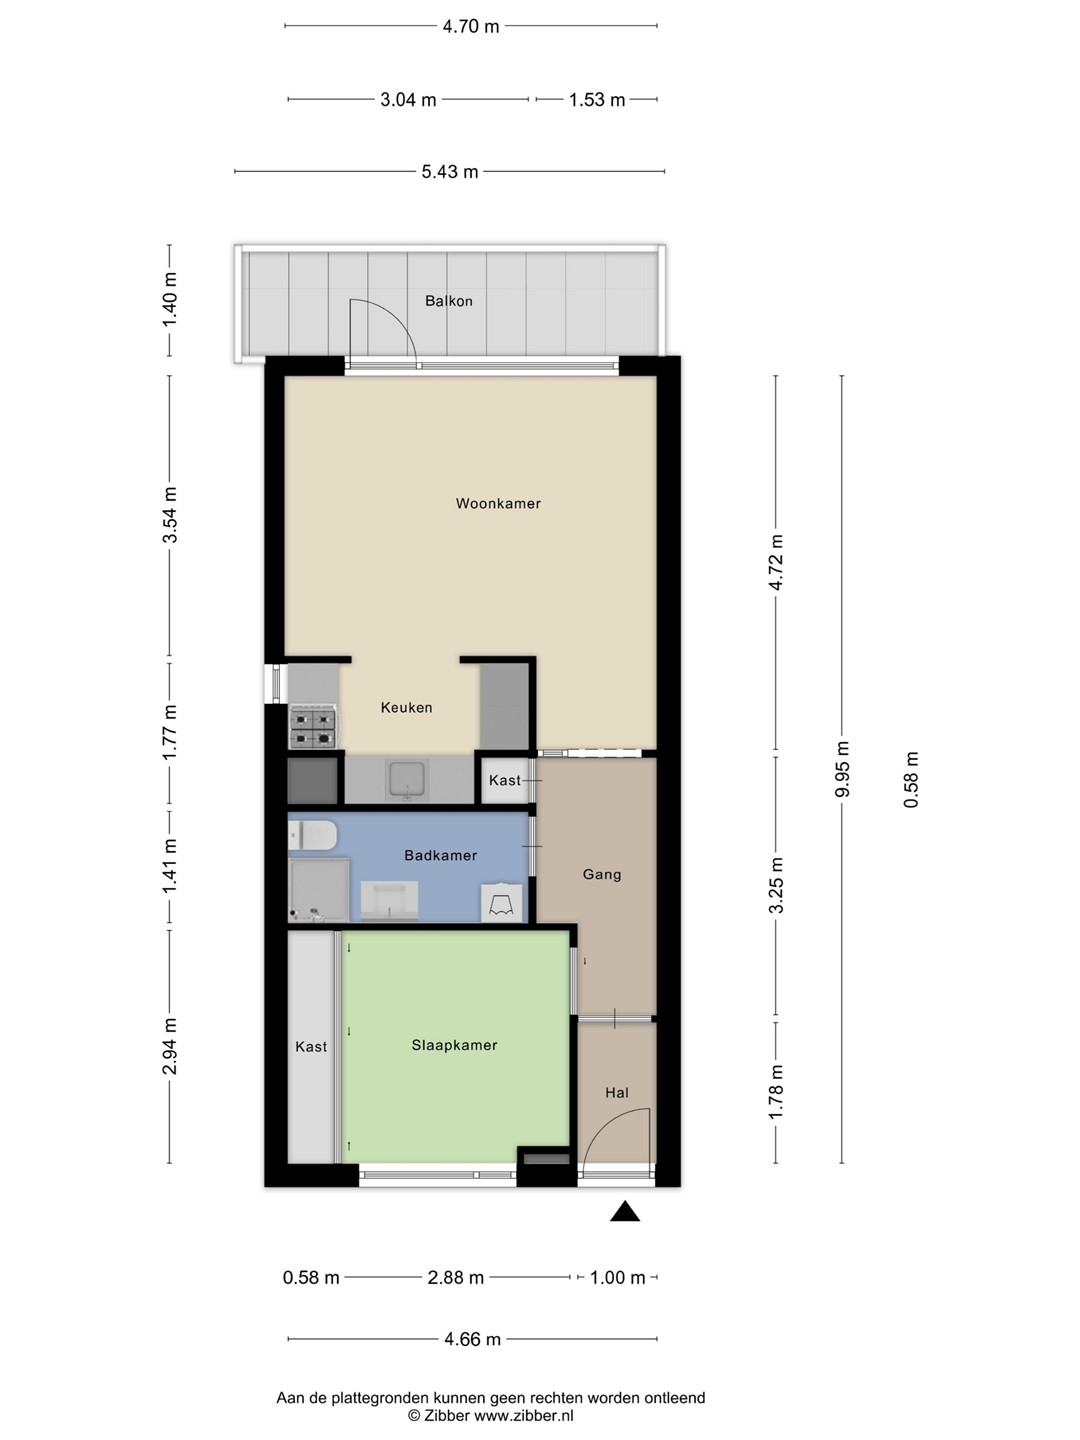
Op de vierde verdieping bevindt zich een hal met de lift en twee verschillende toegangsdeuren tot de galerijen. Aan het einde van de ene galerij ligt appartement nummer 261. Naast de voordeur bevindt zich de vernieuwde meterkast. Entree, hal/gang, slaapkamer met wandkast, badkamer, bergkast en de toegang tot de woonkamer met balkon en de keuken.
First floor
Entree, hal/gang, slaapkamer met wandkast, badkamer, bergkast en de toegang tot de woonkamer en de keuken.
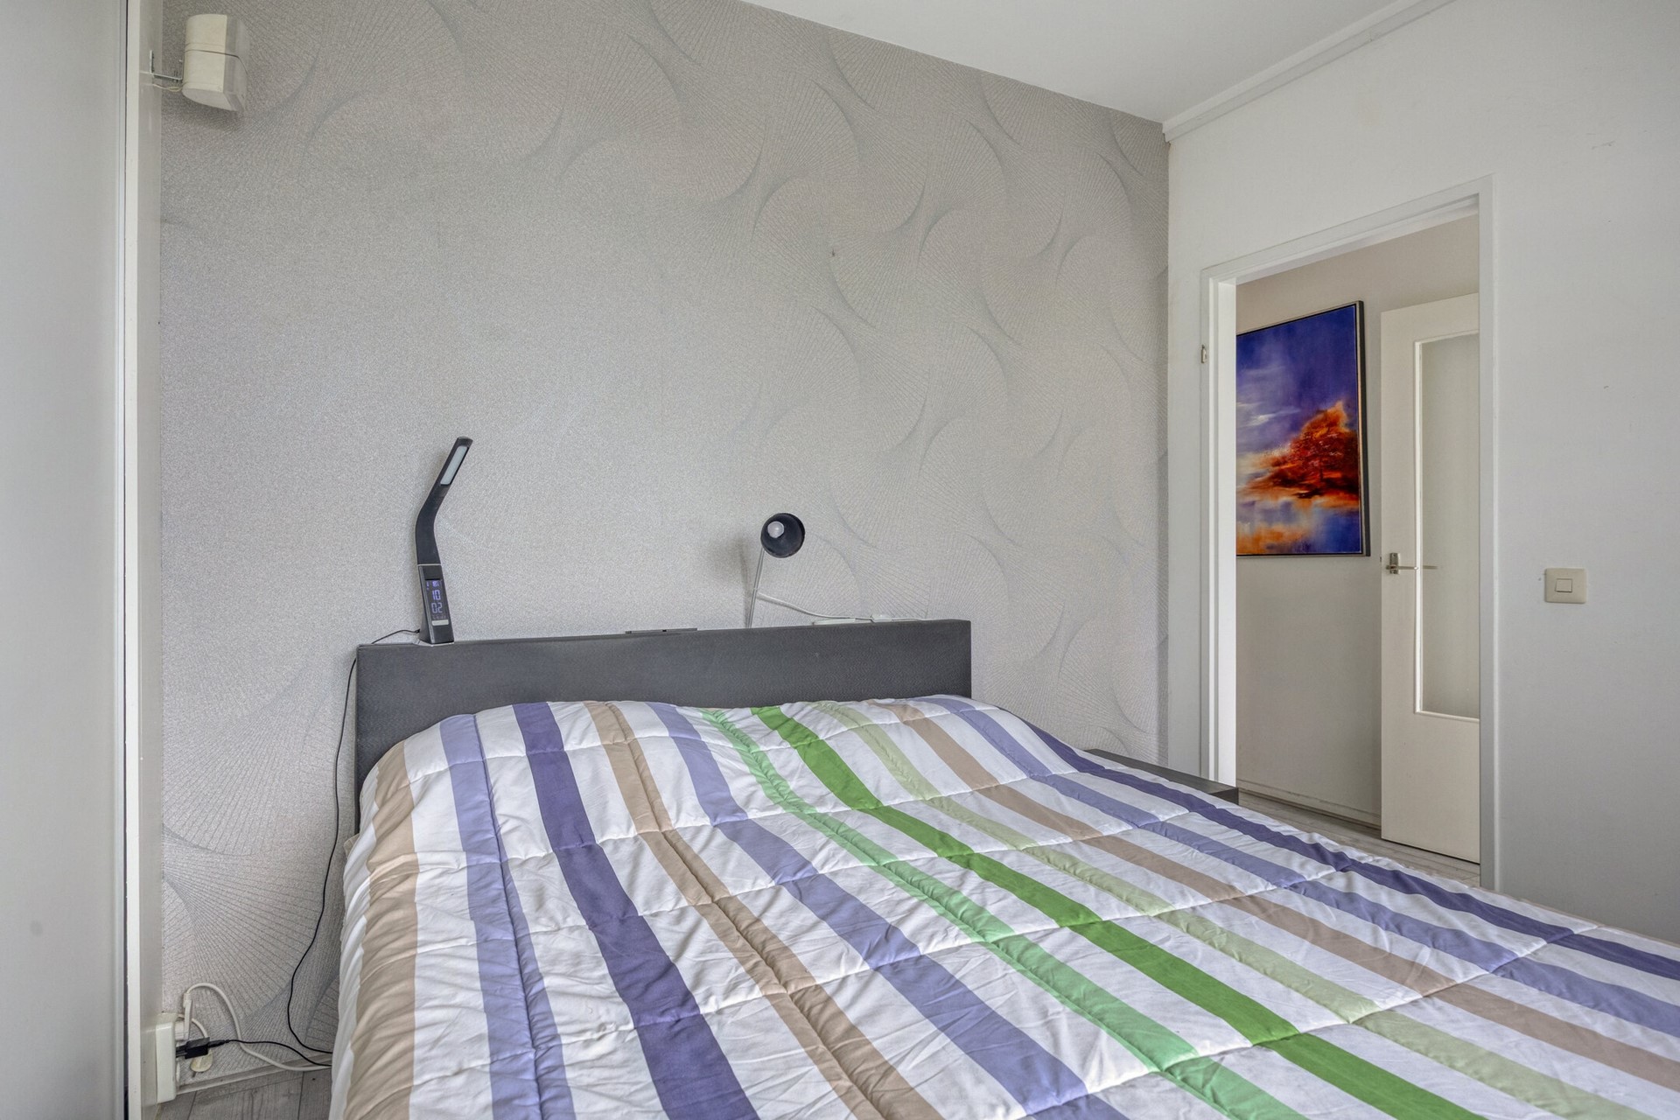
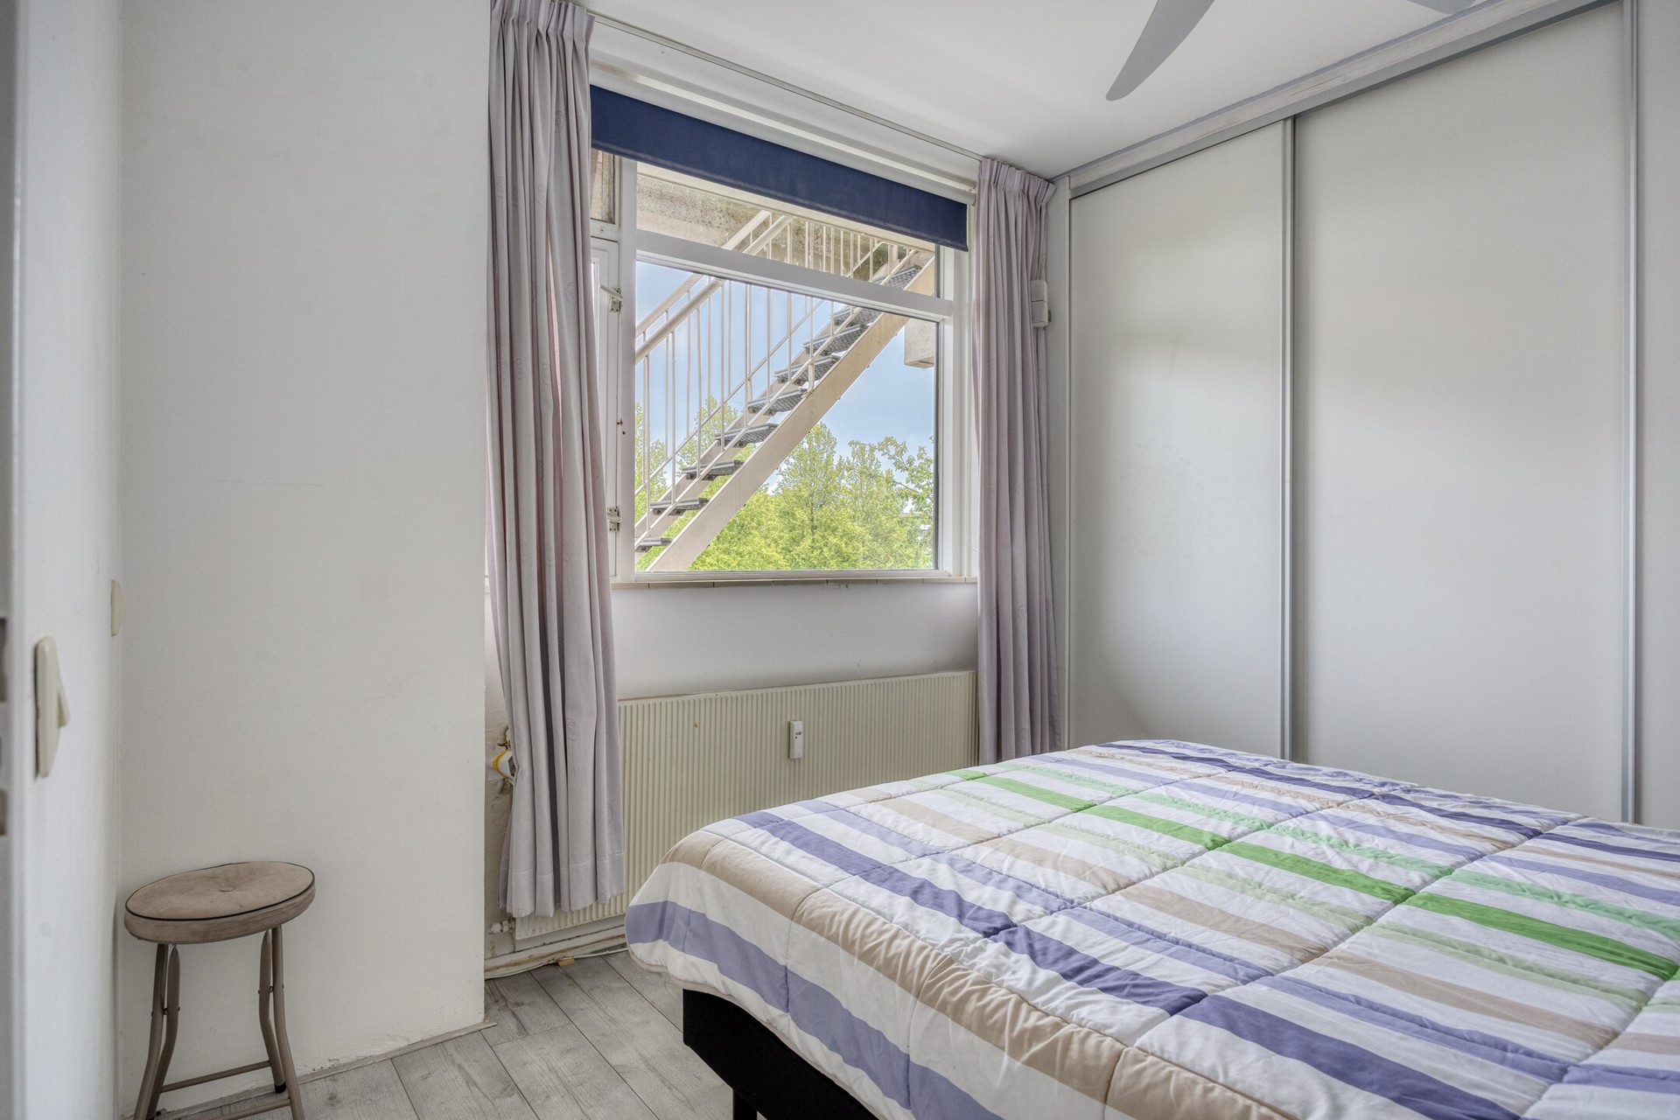
Slaapkamer: met groot raam en vaste kast.
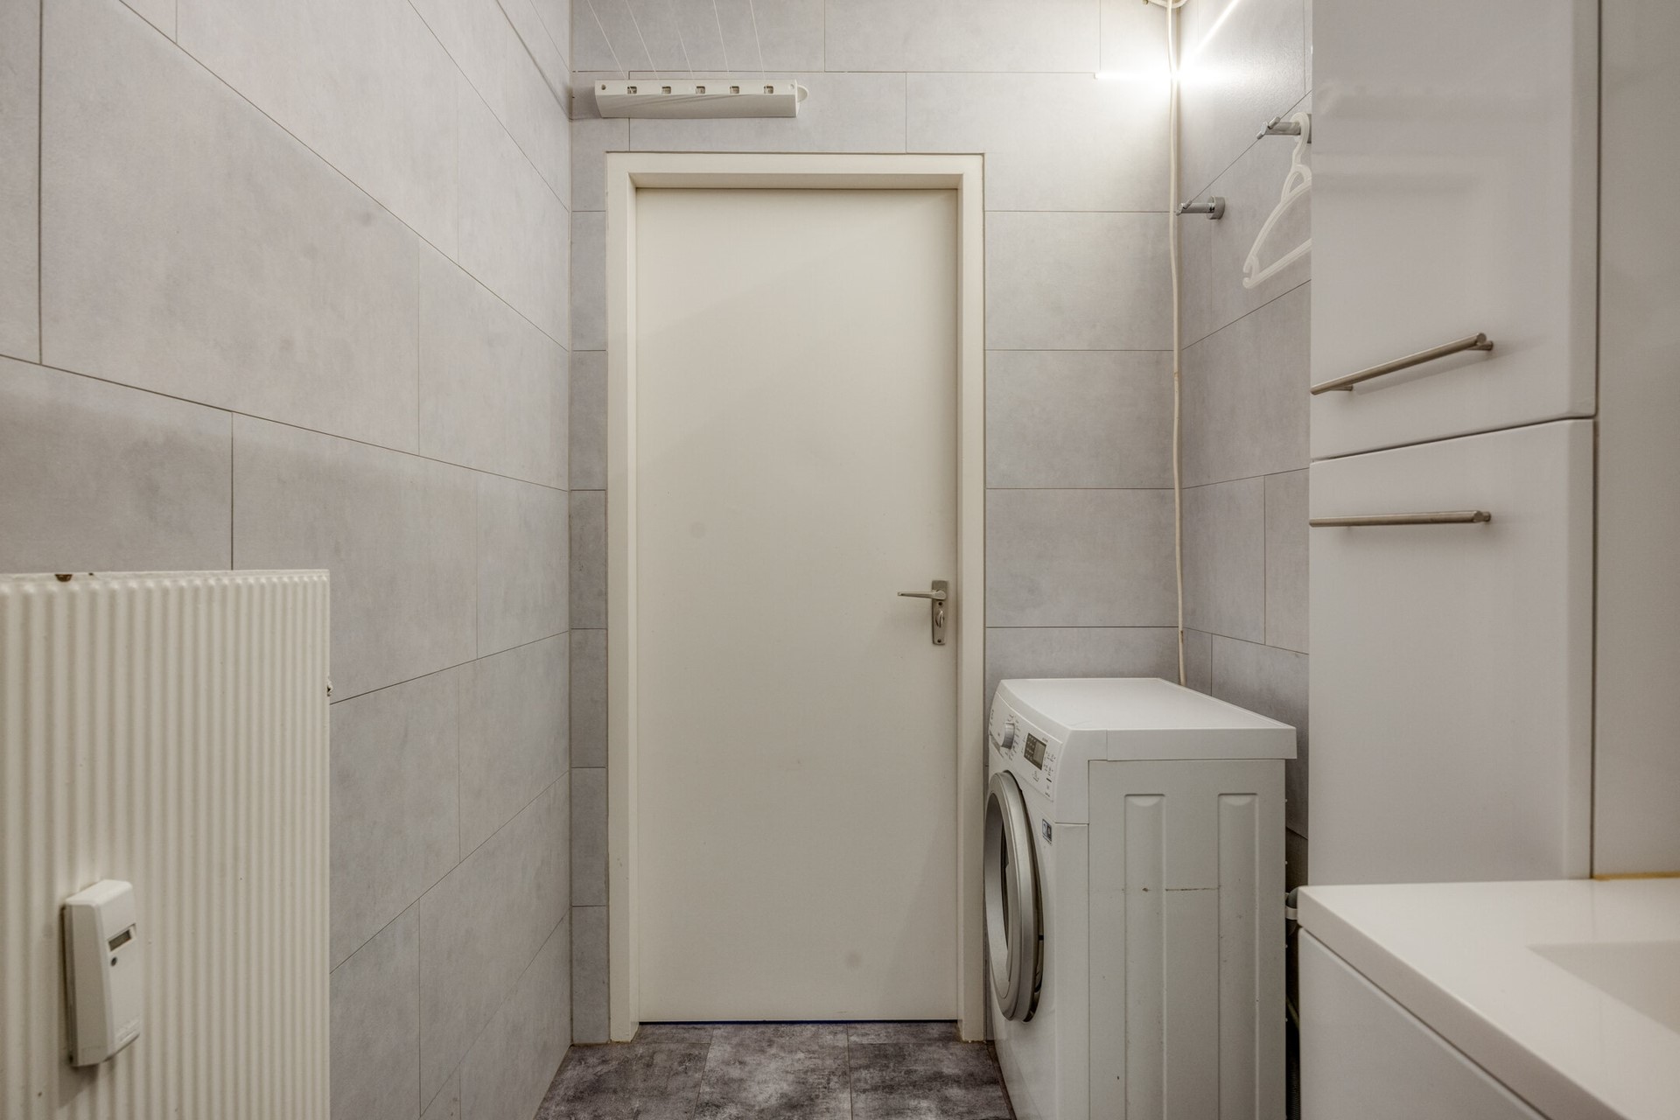
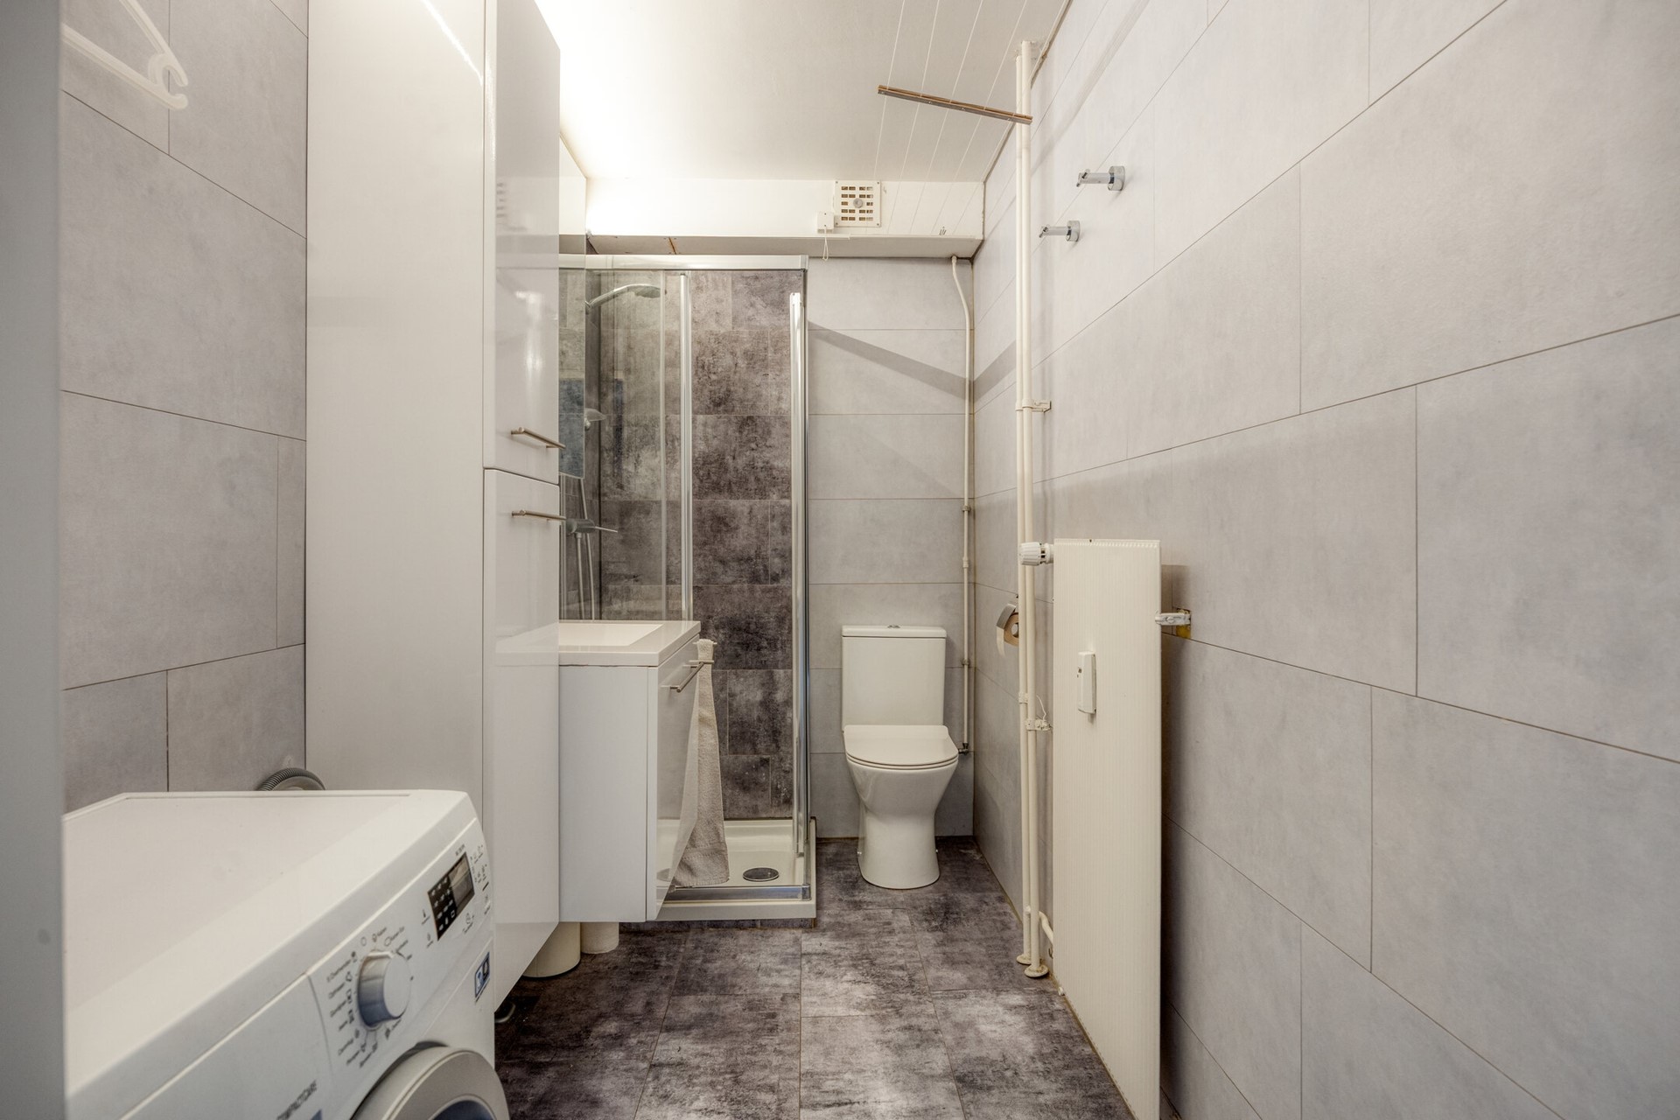
Badkamer: De betegelde badkamer beschikt over een aansluiting voor de wasmachine en de droger, een wastafelmeubel met onderbouw kastje en spiegel, inloopdouche en wc.
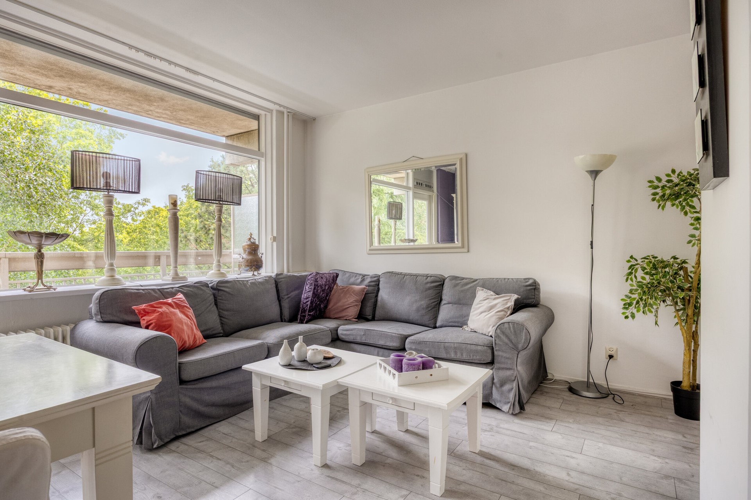
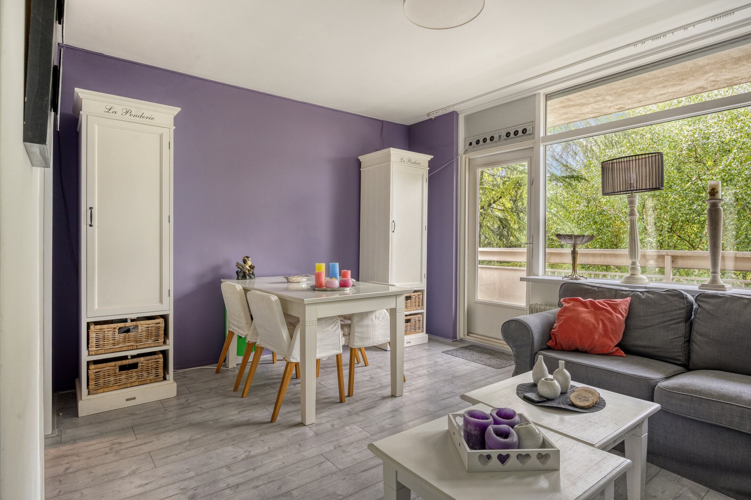
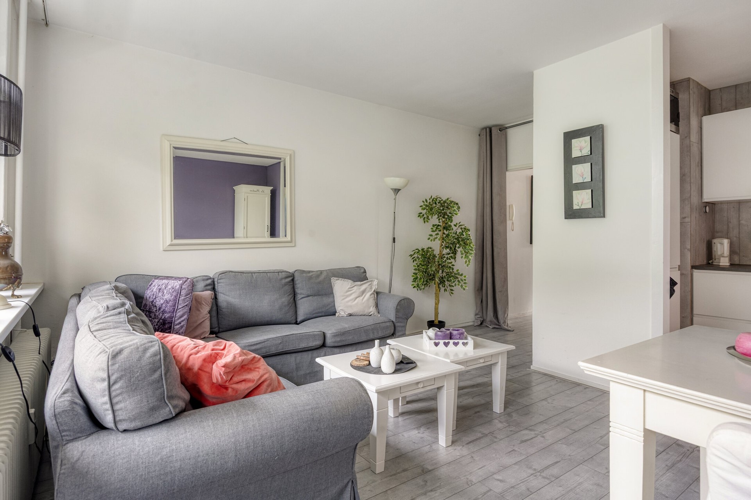
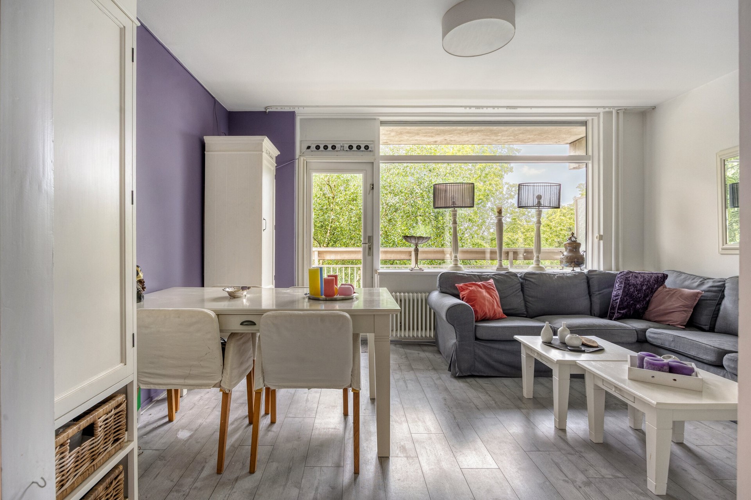
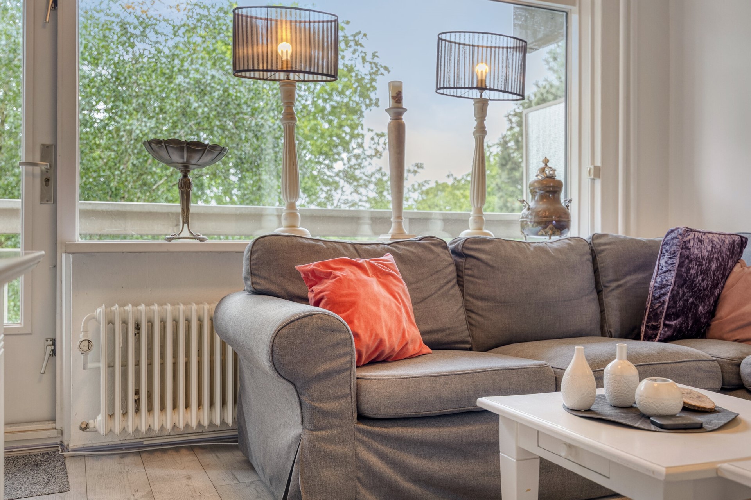
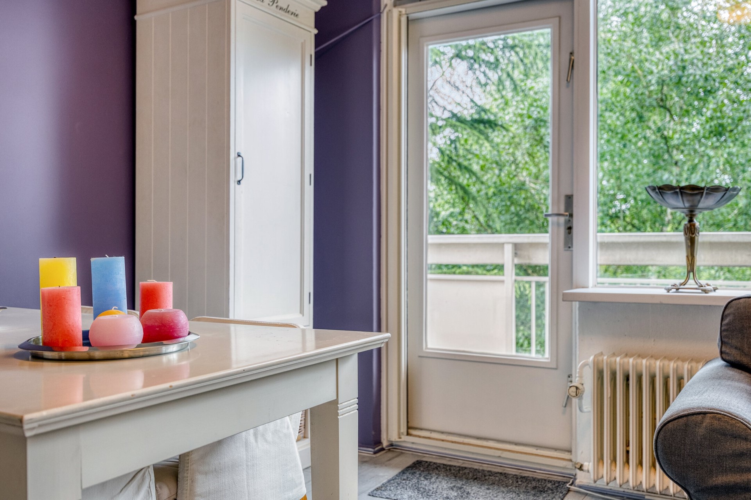
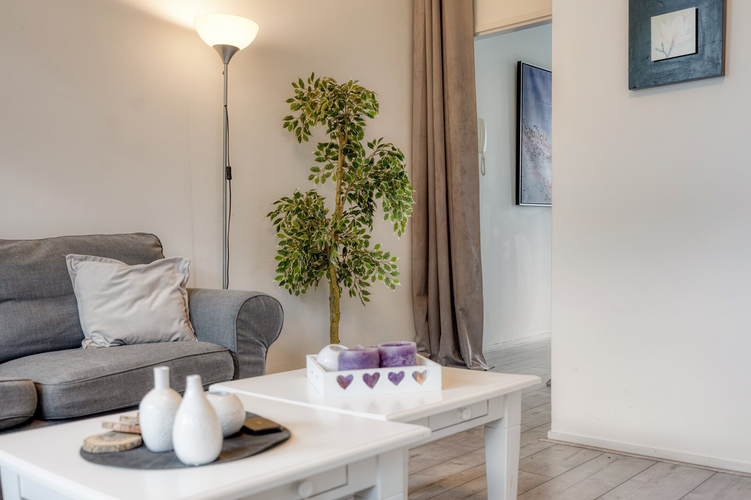
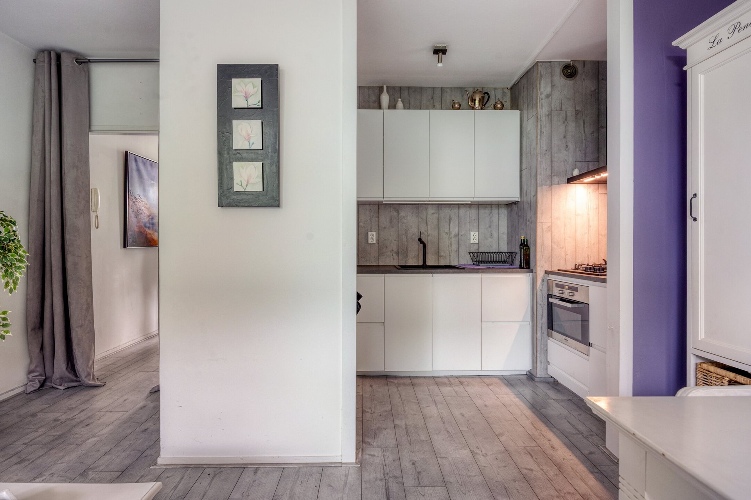
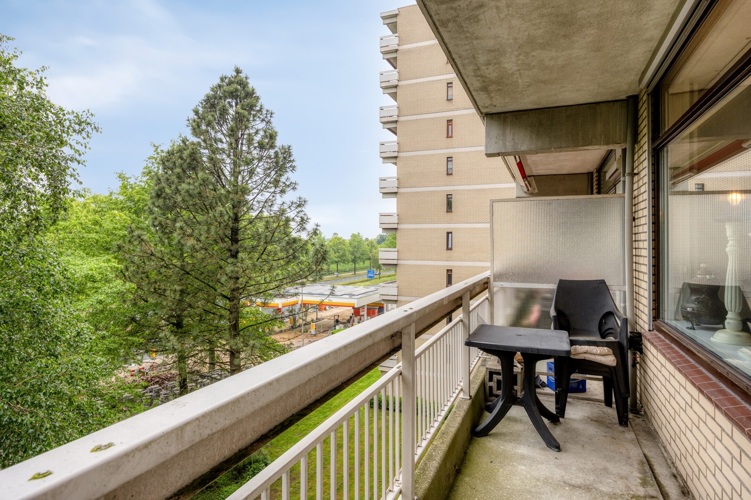
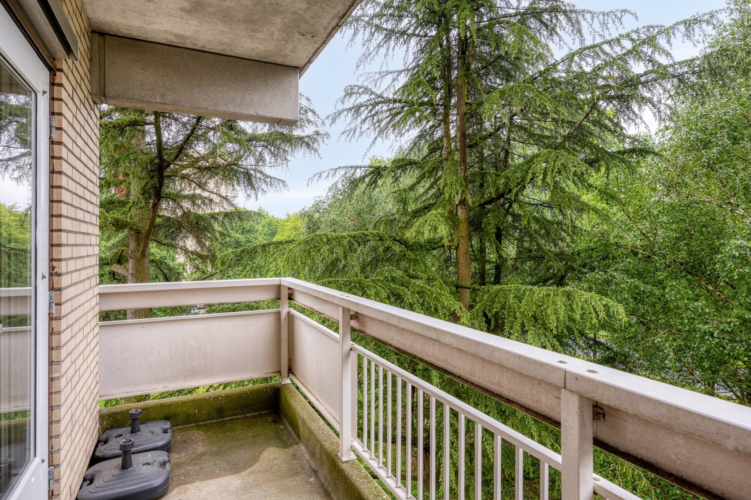
Woonkamer: De woonkamer is L-vormig heeft een deur naar het balkon aan de voorzijde en een open doorgang naar de keuken. Aan de buitenzijde van het grote raam aan de voorzijde zit een sunscreen. Vanaf het balkon op het westen (avondzon) is zicht op het groen voor het appartementencomplex en de Kennedylaan.
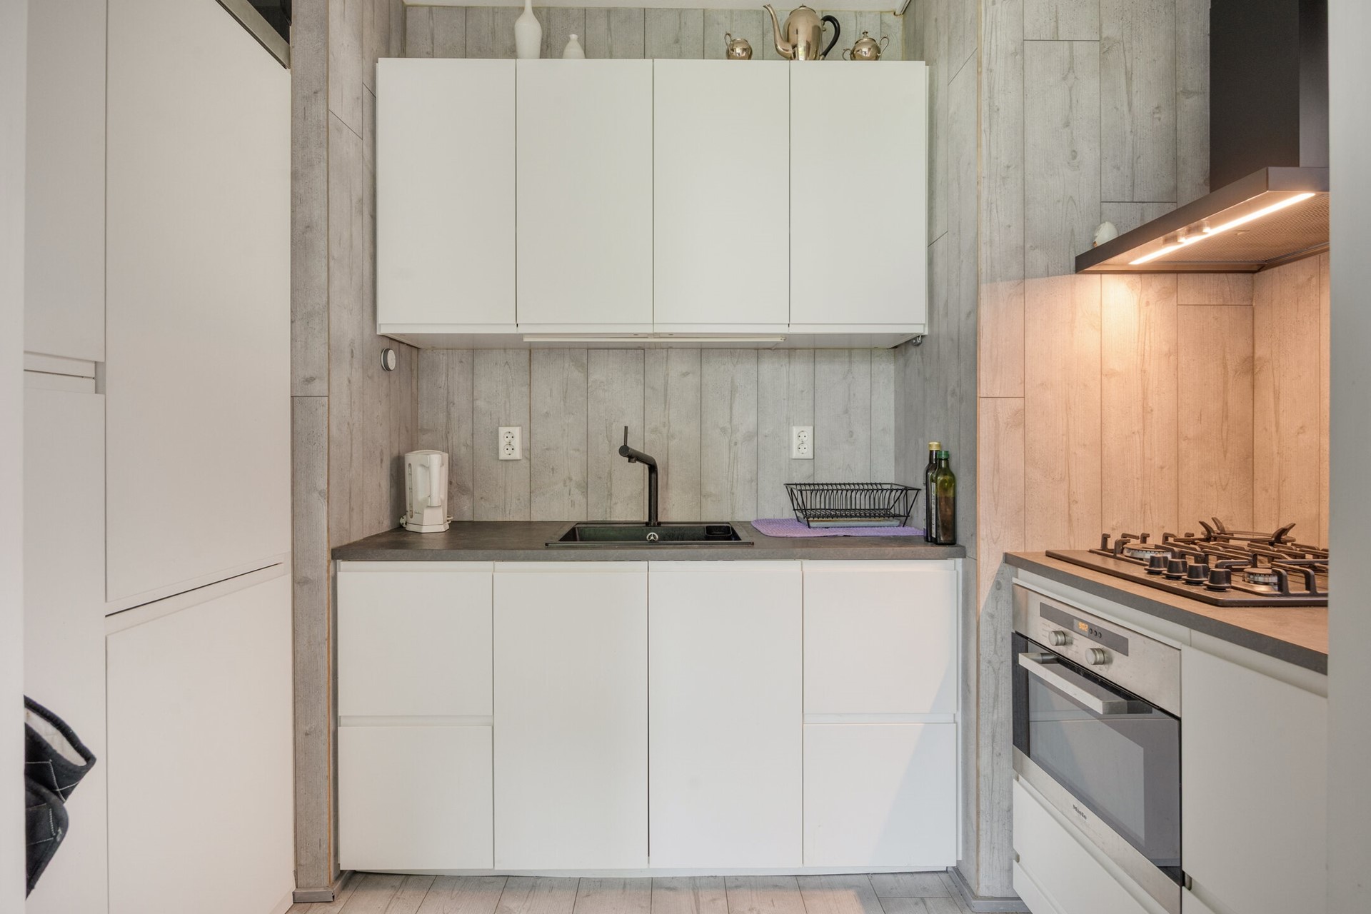
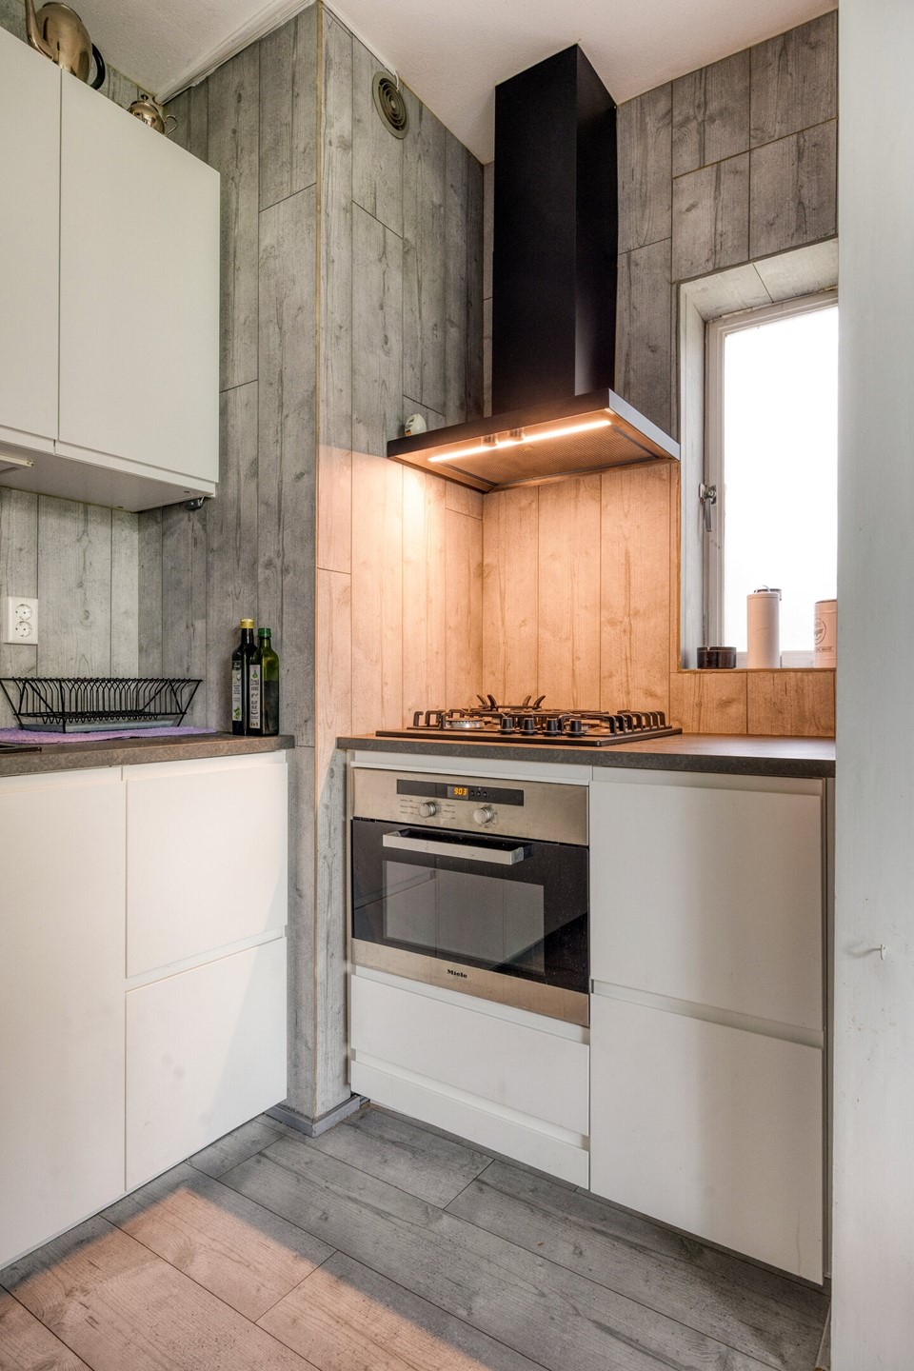
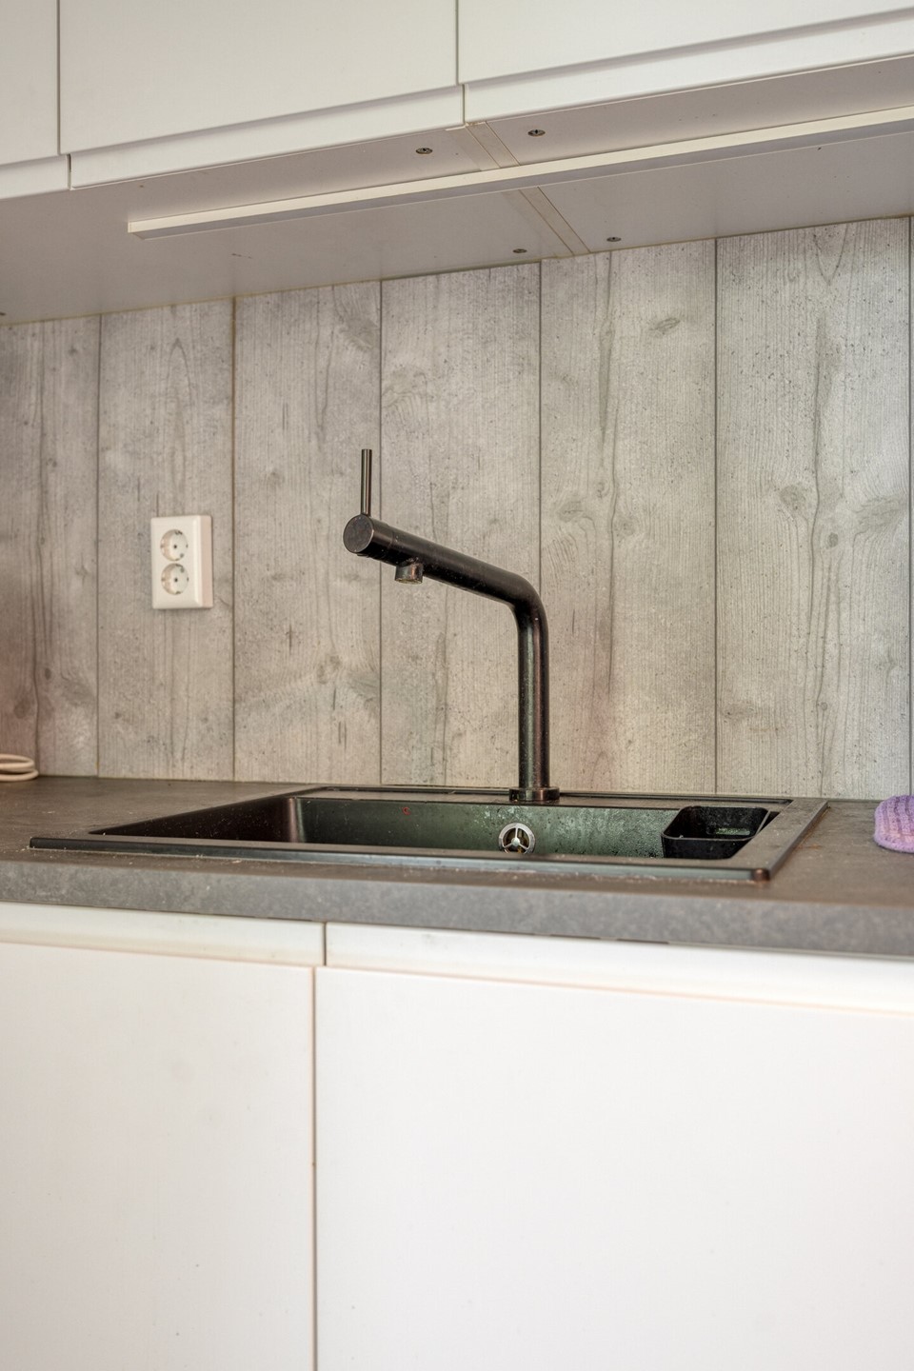
De keuken: De keuken in U-opstelling met spoelbak, boven en onderkastjes, beschikt over een 4-pits gasfornuis, een aansluiting voor elektrisch koken, afzuigkap, elektrische oven (Miele), stoomoven (Miele), koelkast met separate vriezer en een bergkastenwand.
Other floors
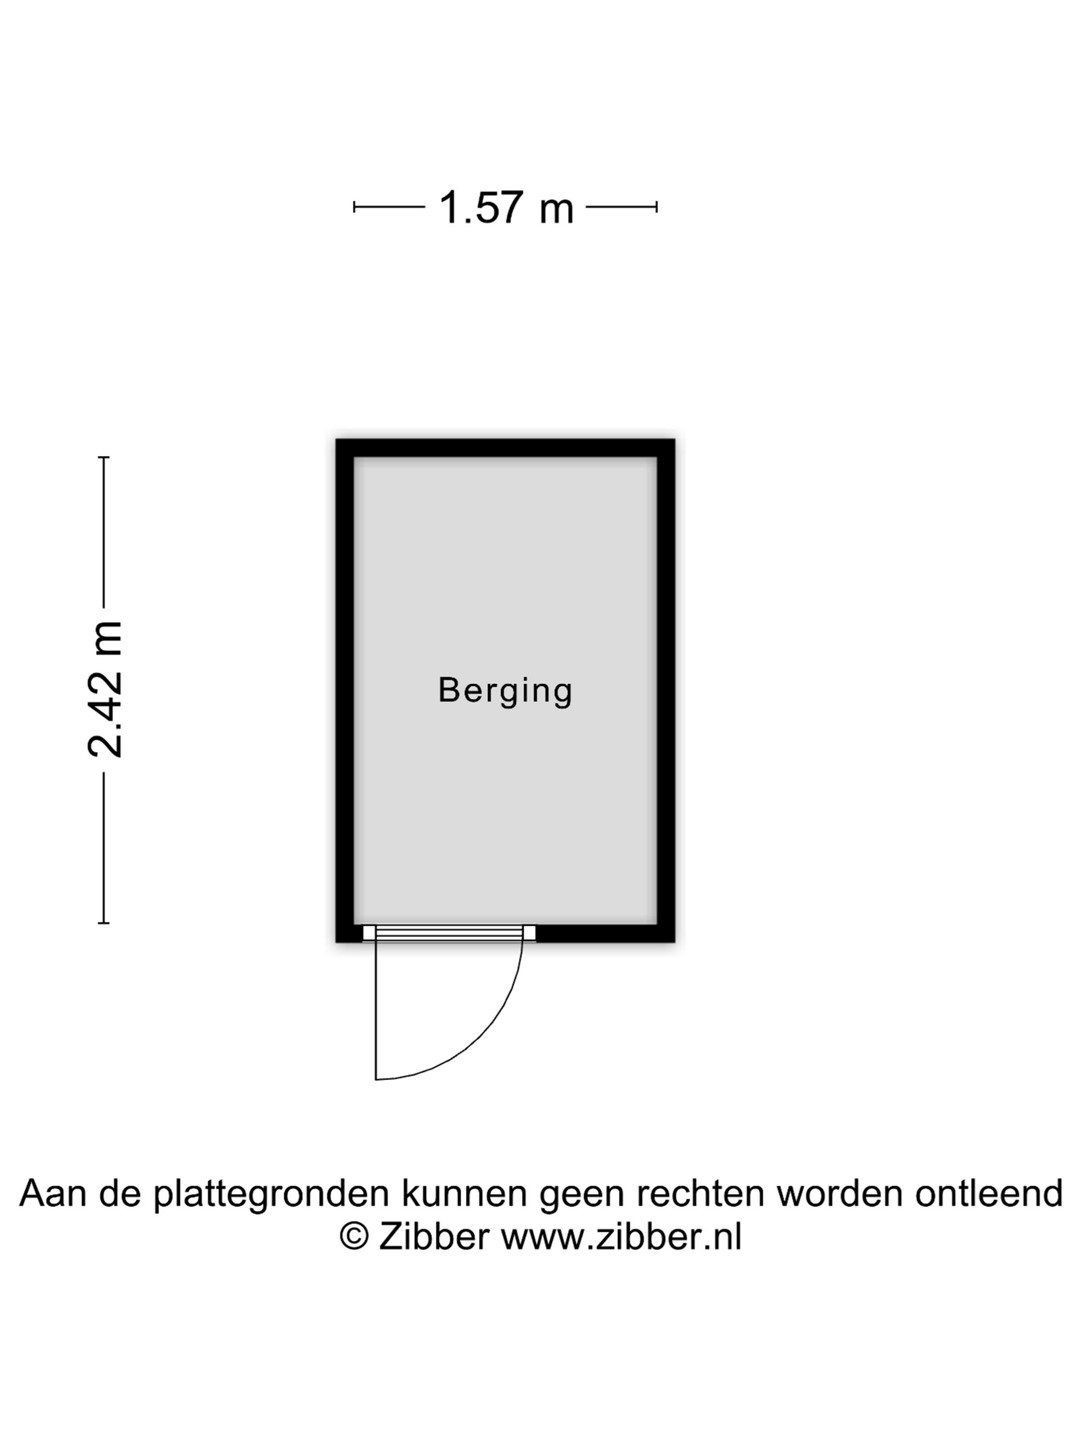
In de onderbouw, bereikbaar vanuit de hal bij de liften, ligt de berging. De berging is voorzien van elektra.
Details
• Bouwjaar: 1969 • Woonoppervlak: 46 m2 • WOZ-waarde: € 256.000,00 (peildatum: 01/01/2025) • Moderne keuken en badkamer • Energielabel: E (geldig tot 04/04/2028) • Isolatie: dubbel glas • V.V.E.- bijdrage: € 121,78 per maand • Voorschot stookkosten: € 119,36 (per maand) • In de koopovereenkomst worden de navolgende clausules opgenomen: asbestclausule en de ouderdomsclausule. • Ter zekerstelling van het nakomen van de verplichtingen van koper wordt in de koopovereenkomst een waarborgsom of bankgarantie (ter grootte van 10% van de koopsom), te stellen door koper, als vereiste opgenomen. • Aanvaarding in overleg. Spoedige aanvaarding mogelijk.
Kaart
Features
Offer
Reference number
00069
Asking price
€290,000
Service costs
€121.78
Heating
€119.36
Upholstered
Not furnished
Furnishing
Unfurnished
Status
New for sale
Acceptance
By consultation
Offered since
27 May 2026
Construction
Type of residence
Apartment, gallery flat, apartment
Floor
4th floor
Type of construction
Existing estate
Accessibility
People with disabilities
Construction period
1969
Roof materials
Bitumen
Rooftype
Flat
Isolations
Party insulated glazing
Surfaces and content
Floor Surface
46 m²
Living area
16.64 m²
Kitchen area
5.38 m²
Content
152 m³
External surface area storage rooms
3.8 m²
External surface area
7.6 m²
Layout
Number of floors
1
Number of rooms
2 (of which 1 bedroom)
Number of bathrooms
1
Outdoors
Location
Near highway Near school Near shopping center Residential area